


Project 01 / 06
A 1930s townhouse in Haarlem
Three floors, a narrow hall, and a staircase that had to stay exactly where it was.
When the stairs become difficult, that does not have to close off part of your house. Elevante builds the lift into your existing staircase.
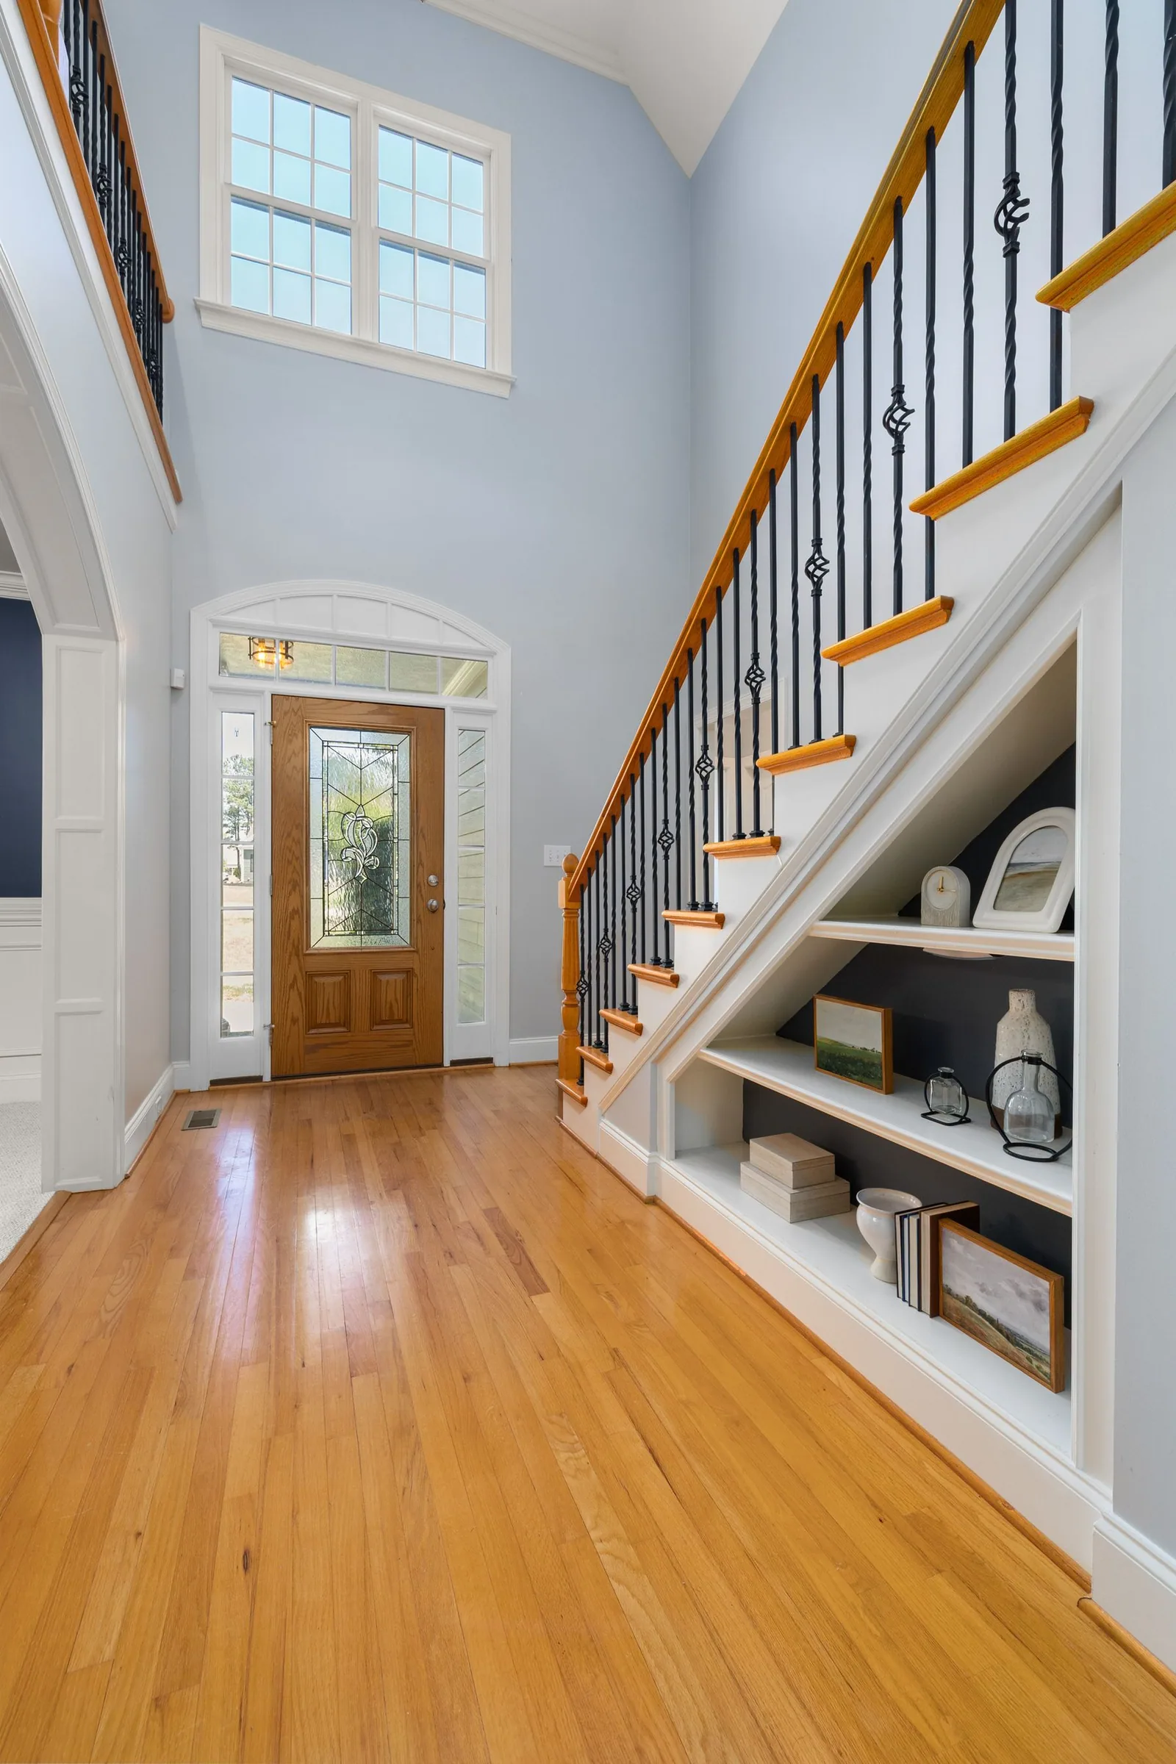

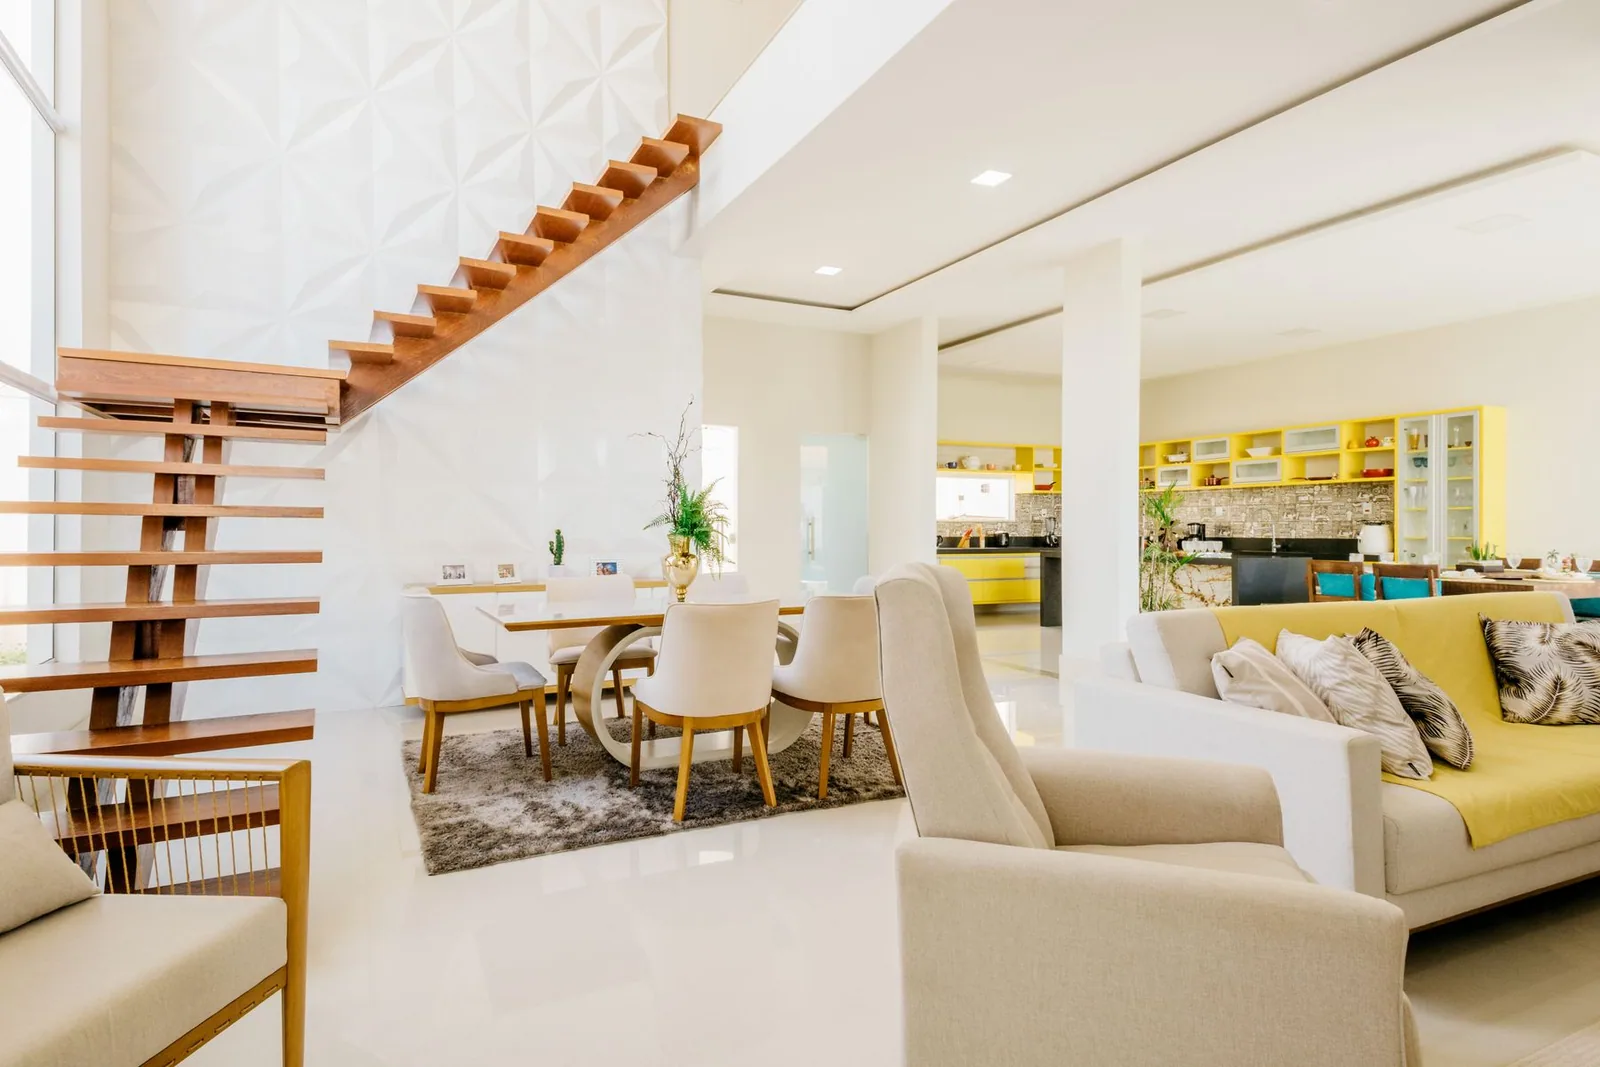


Houses in the Netherlands, the United Kingdom and Germany
People fit in the cabin, so someone can travel with you when that helps.
Launch markets. The Netherlands first, then the United Kingdom and Germany.
Steps from first enquiry to handover, set out in full on the installation page.
Extra floor space. The cabin uses the void the staircase already has.
Elevante is not a lift placed beside your stairs. The cabin travels vertically inside the staircase footprint, behind the flight, between the ground floor and the first floor.
The staircase stays in place and stays in use. Automatic doors close the openings at both levels whenever the cabin is somewhere else.
In most existing houses there is no obvious position for a conventional homelift. Finding one usually means giving up part of a room, and that is the reason many people stop looking.
Elevante works the other way round. The travel path is the volume the staircase already occupies, so the plan of the house does not change.
How it fits your houseFour situations the cabin is designed around. Each one is a question people ask at the survey.
The cabin arrives level with the floor. No step up, no threshold to cross.
The rollator goes in with you. It does not have to be folded or left behind.
The cabin takes a wheelchair, and you do not need to turn it around inside.
There is room for a second person, so a partner, family member or carer travels with you.
Every installation starts from a staircase that already exists.
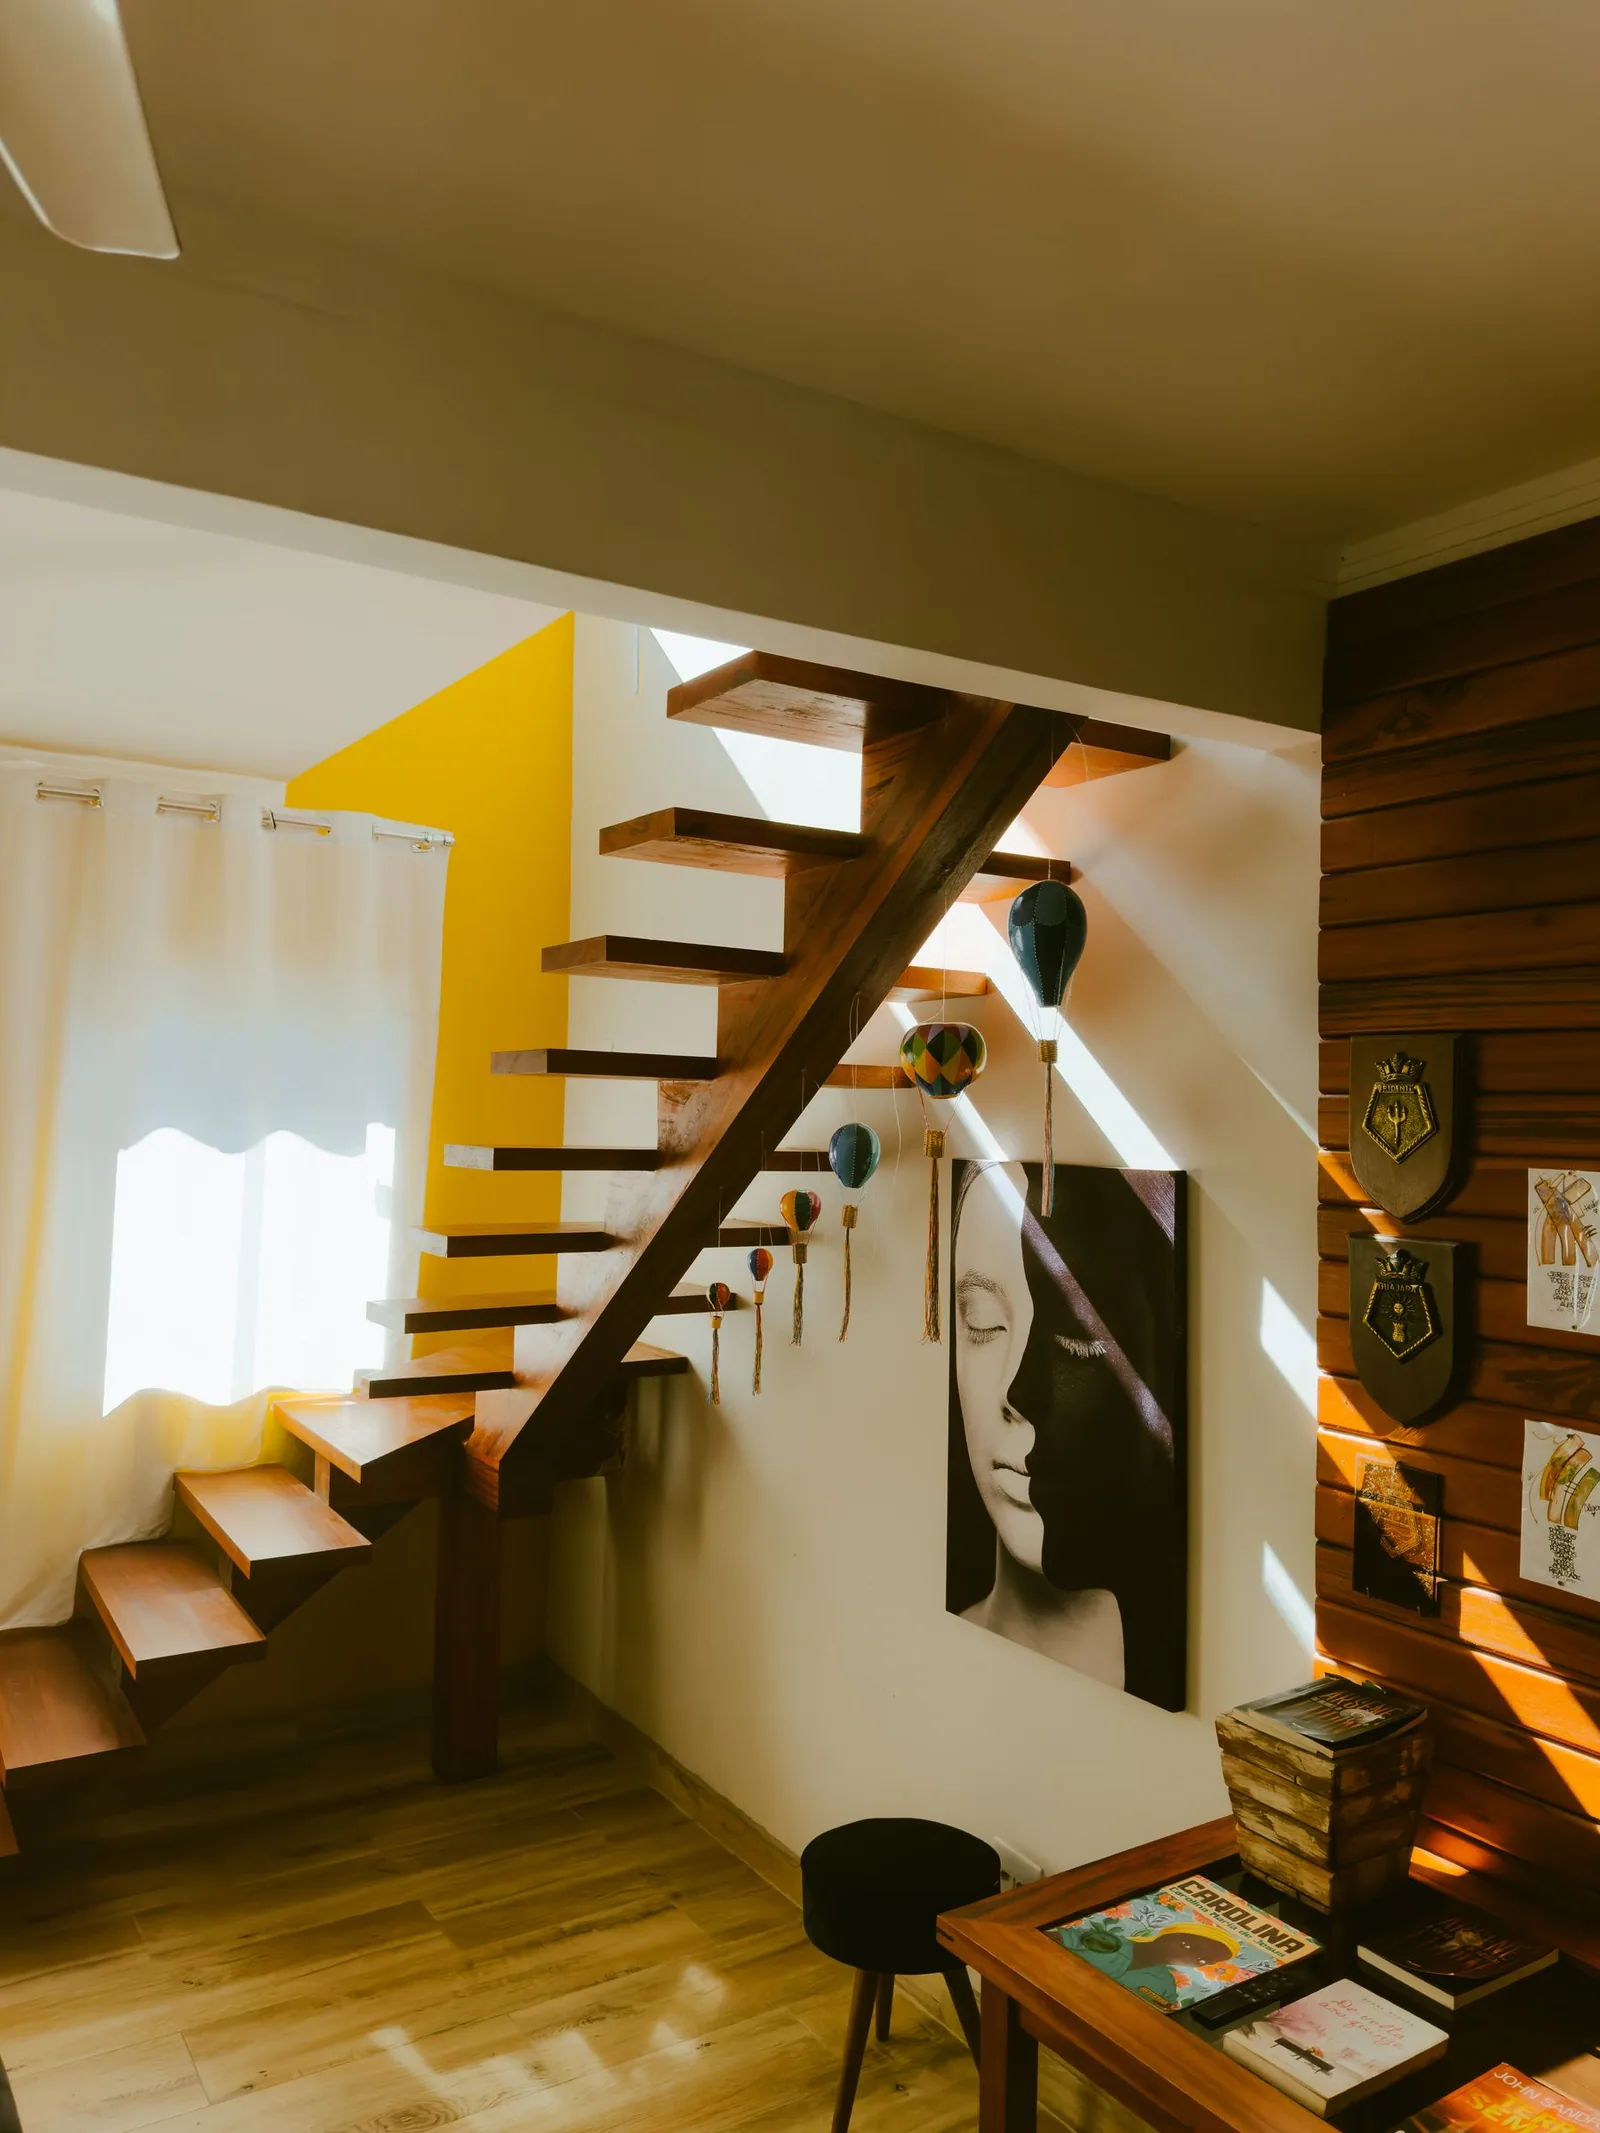
All projectsThree floors, a narrow hall, and a staircase that had to stay exactly where it was.
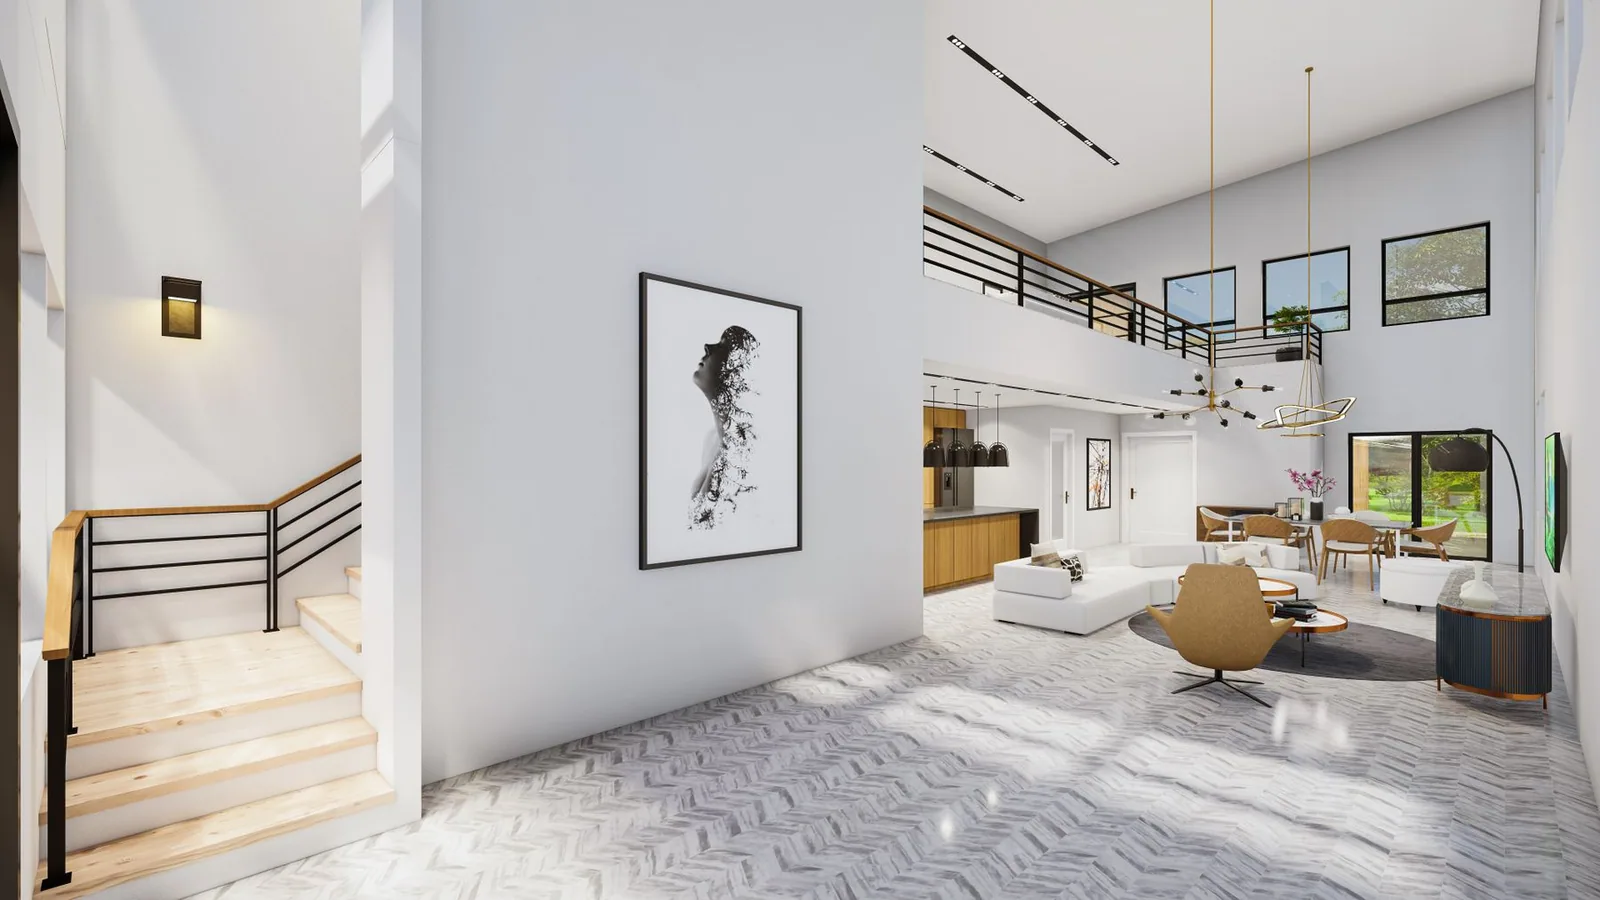
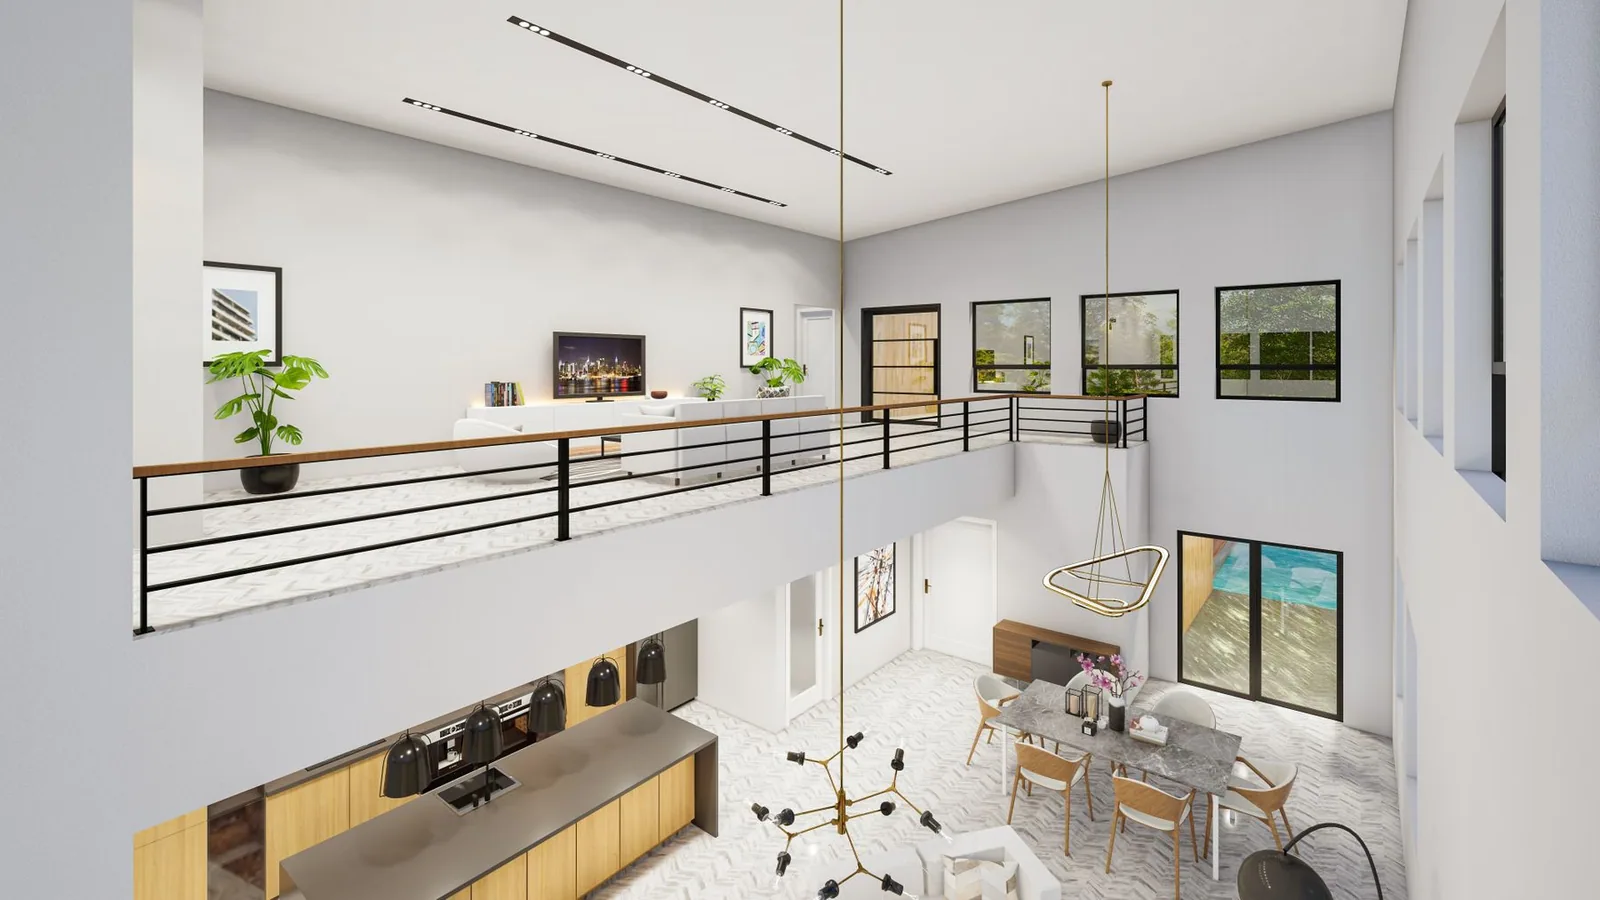
An open stair with a double-height void above it, and existing oak that had to be matched.
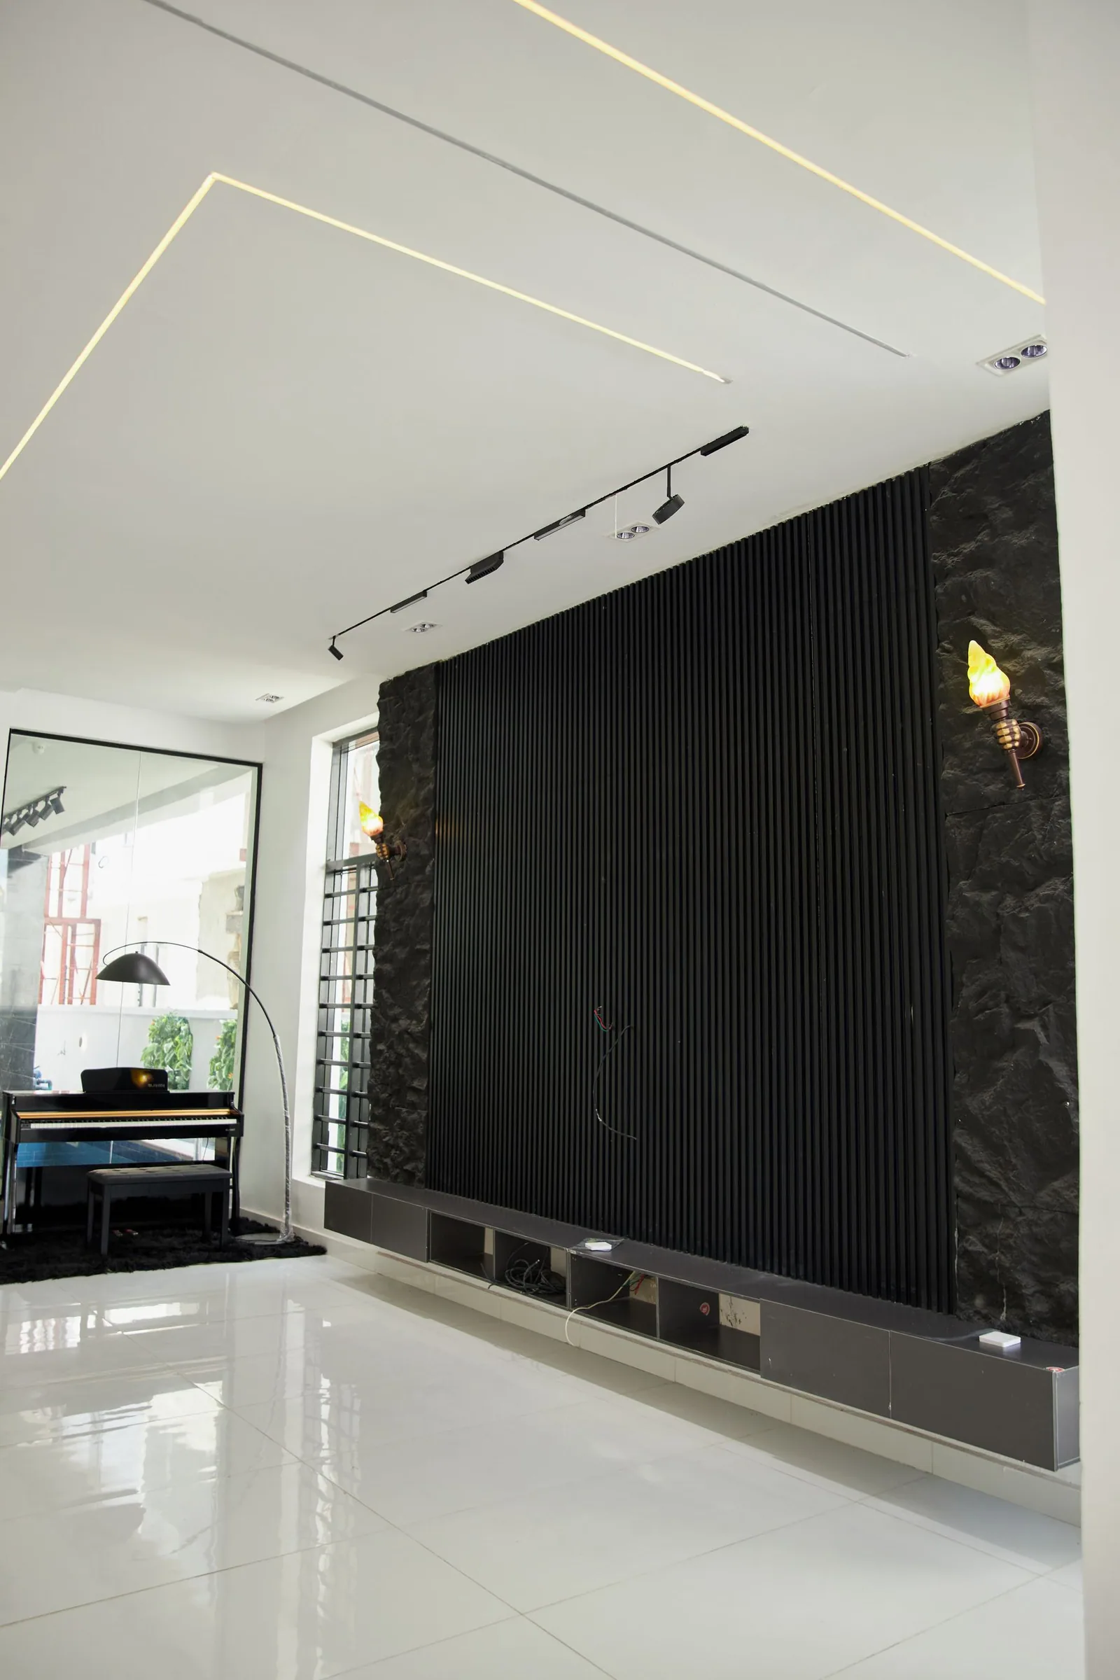
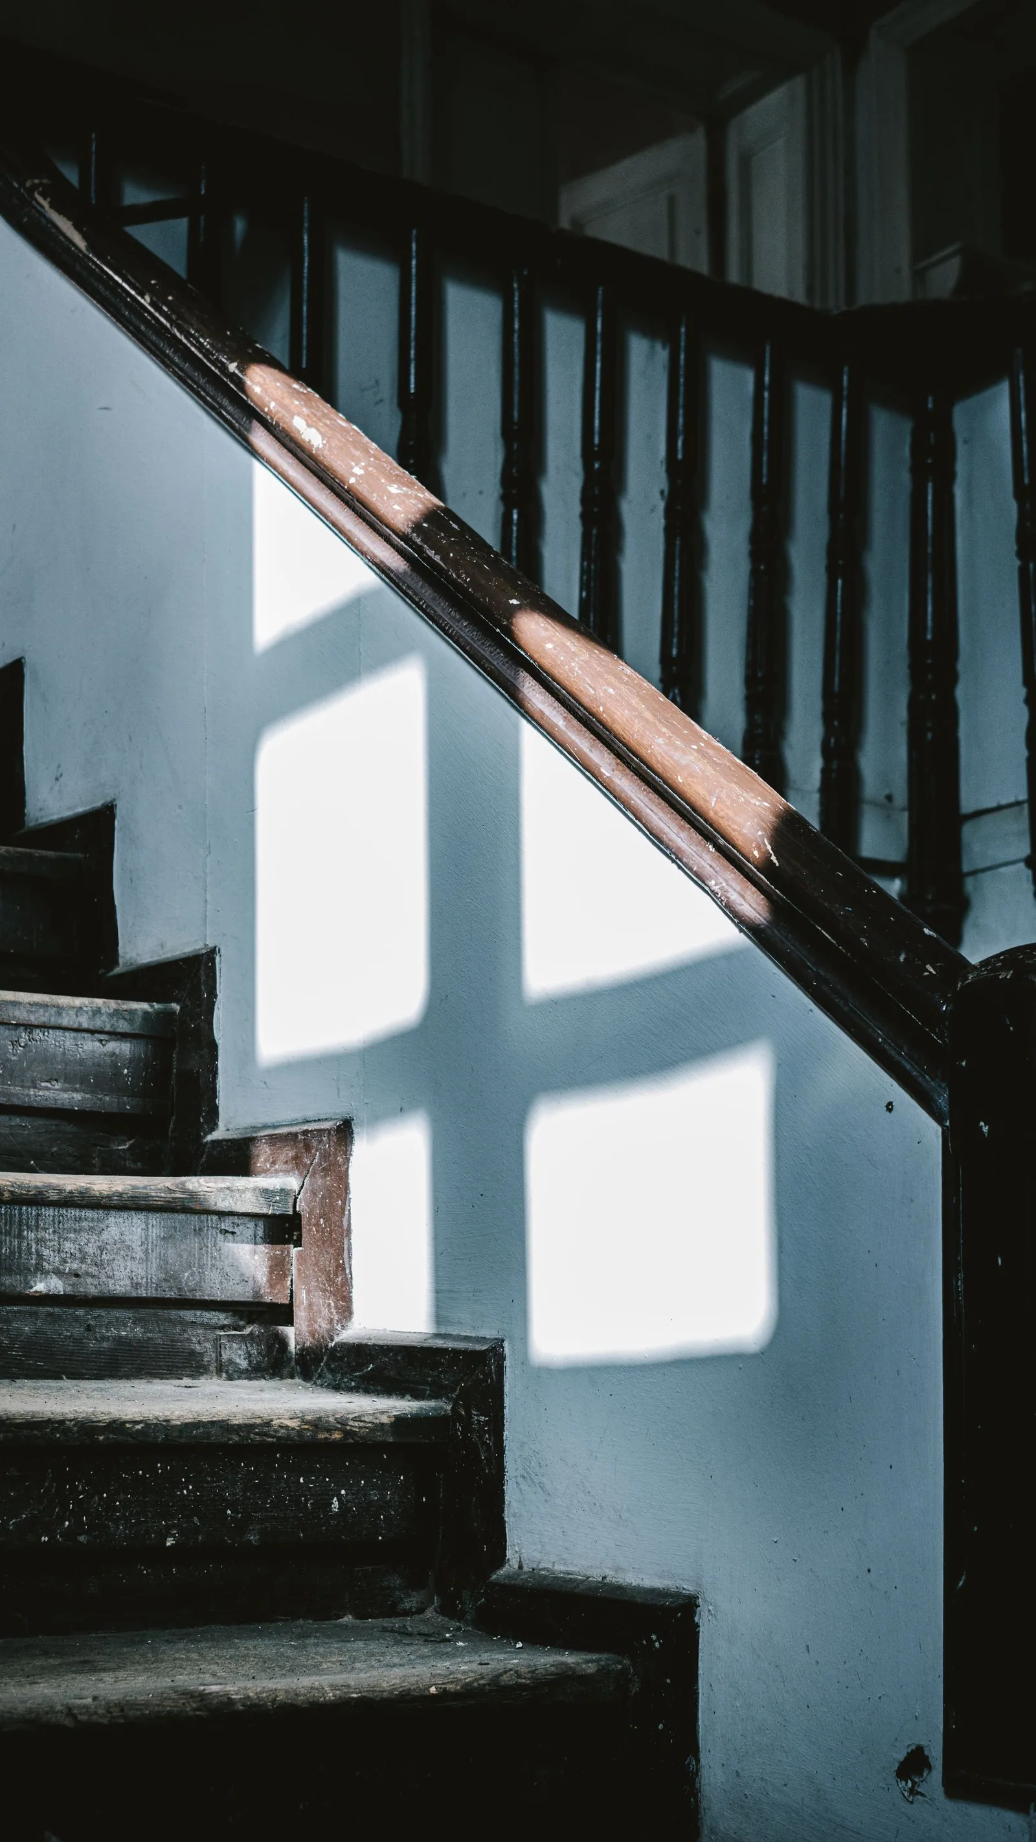
A listed facade, a protected stairwell, and a client who wanted the lift to disappear.
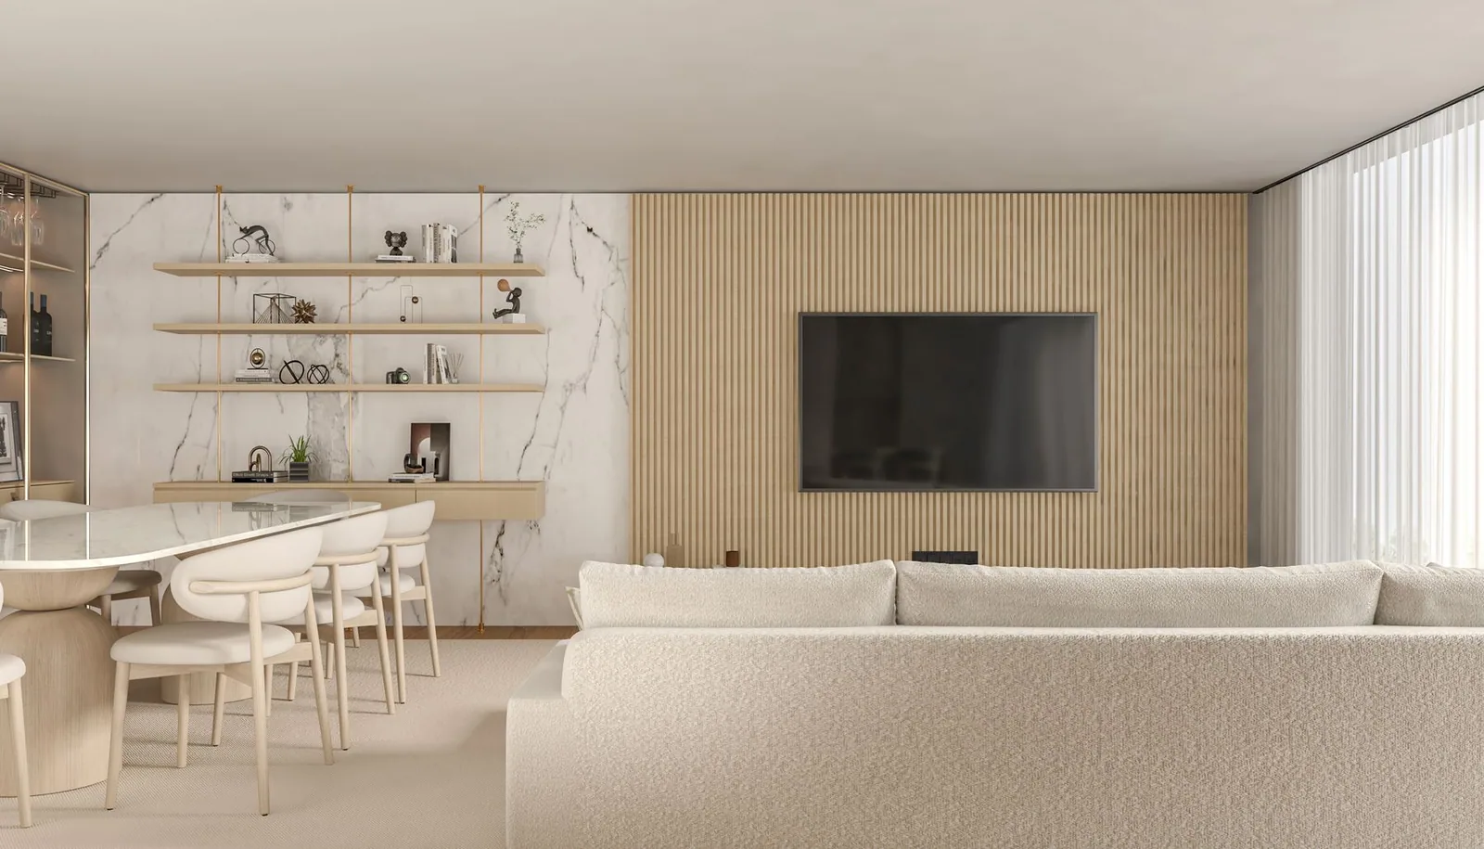
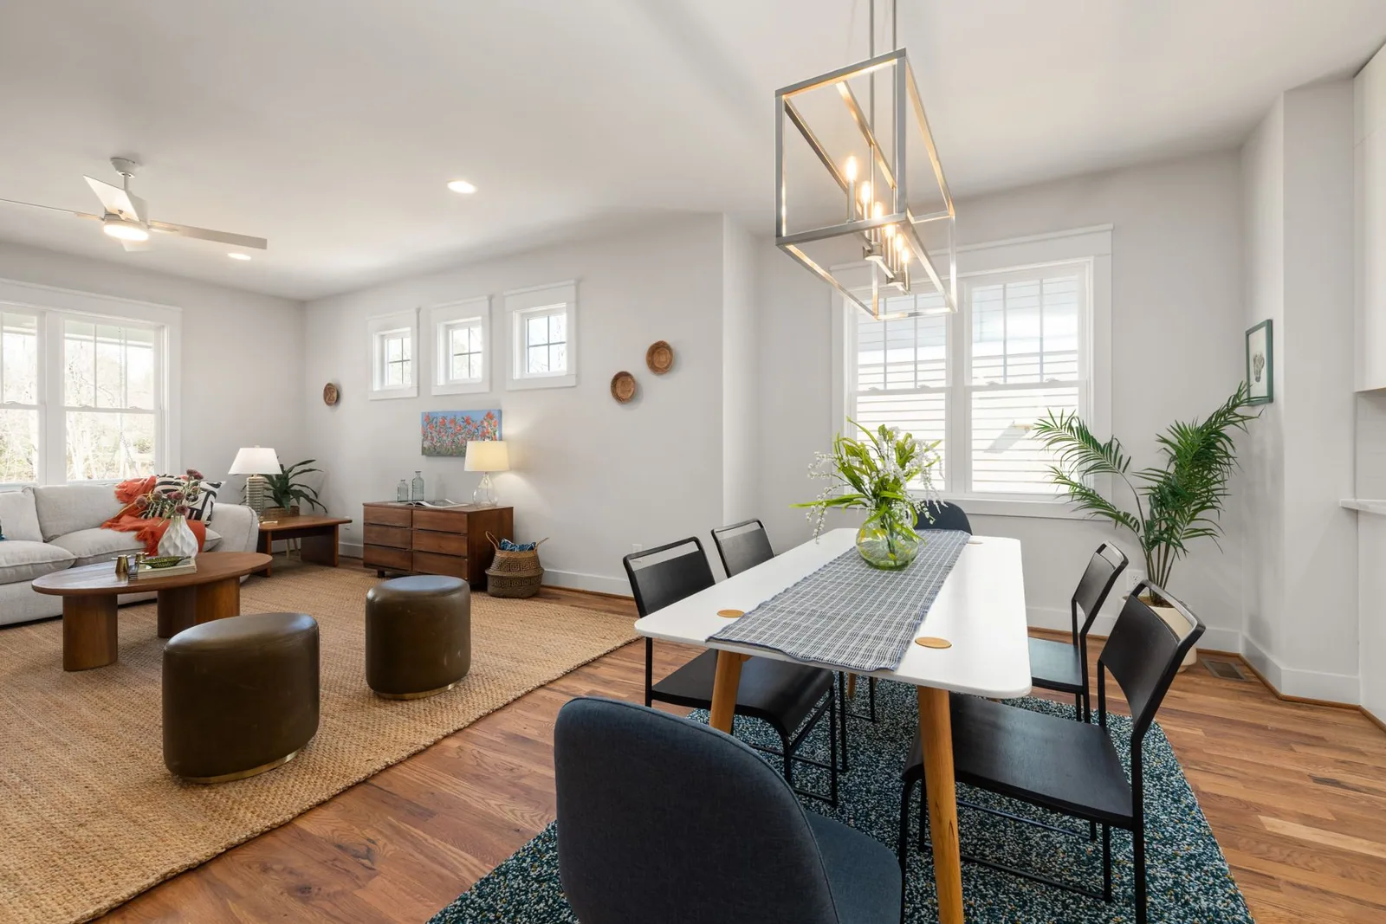
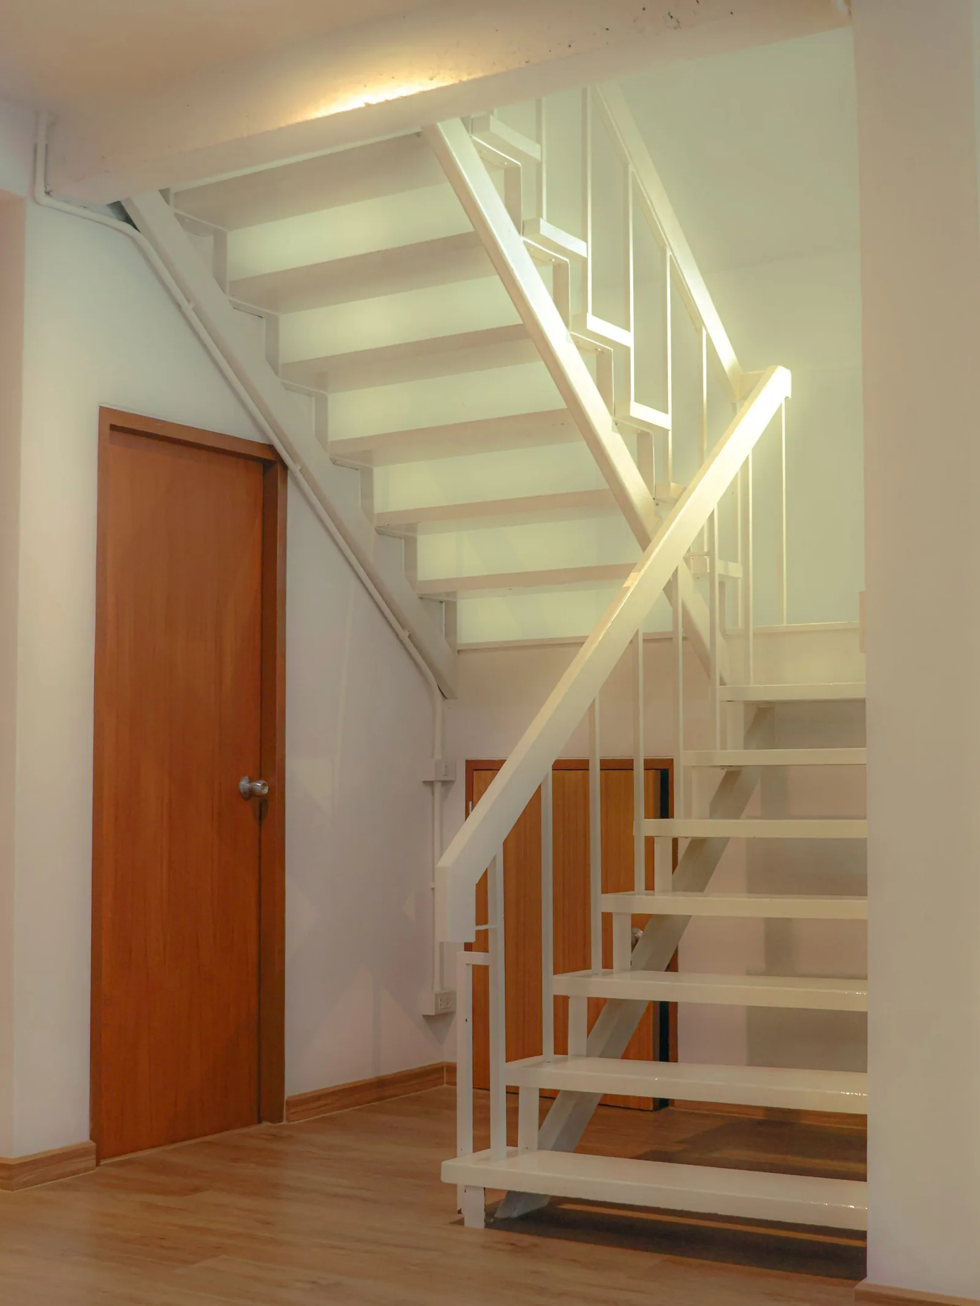
A standard stair in a standard plan, which is the case the system was designed around.
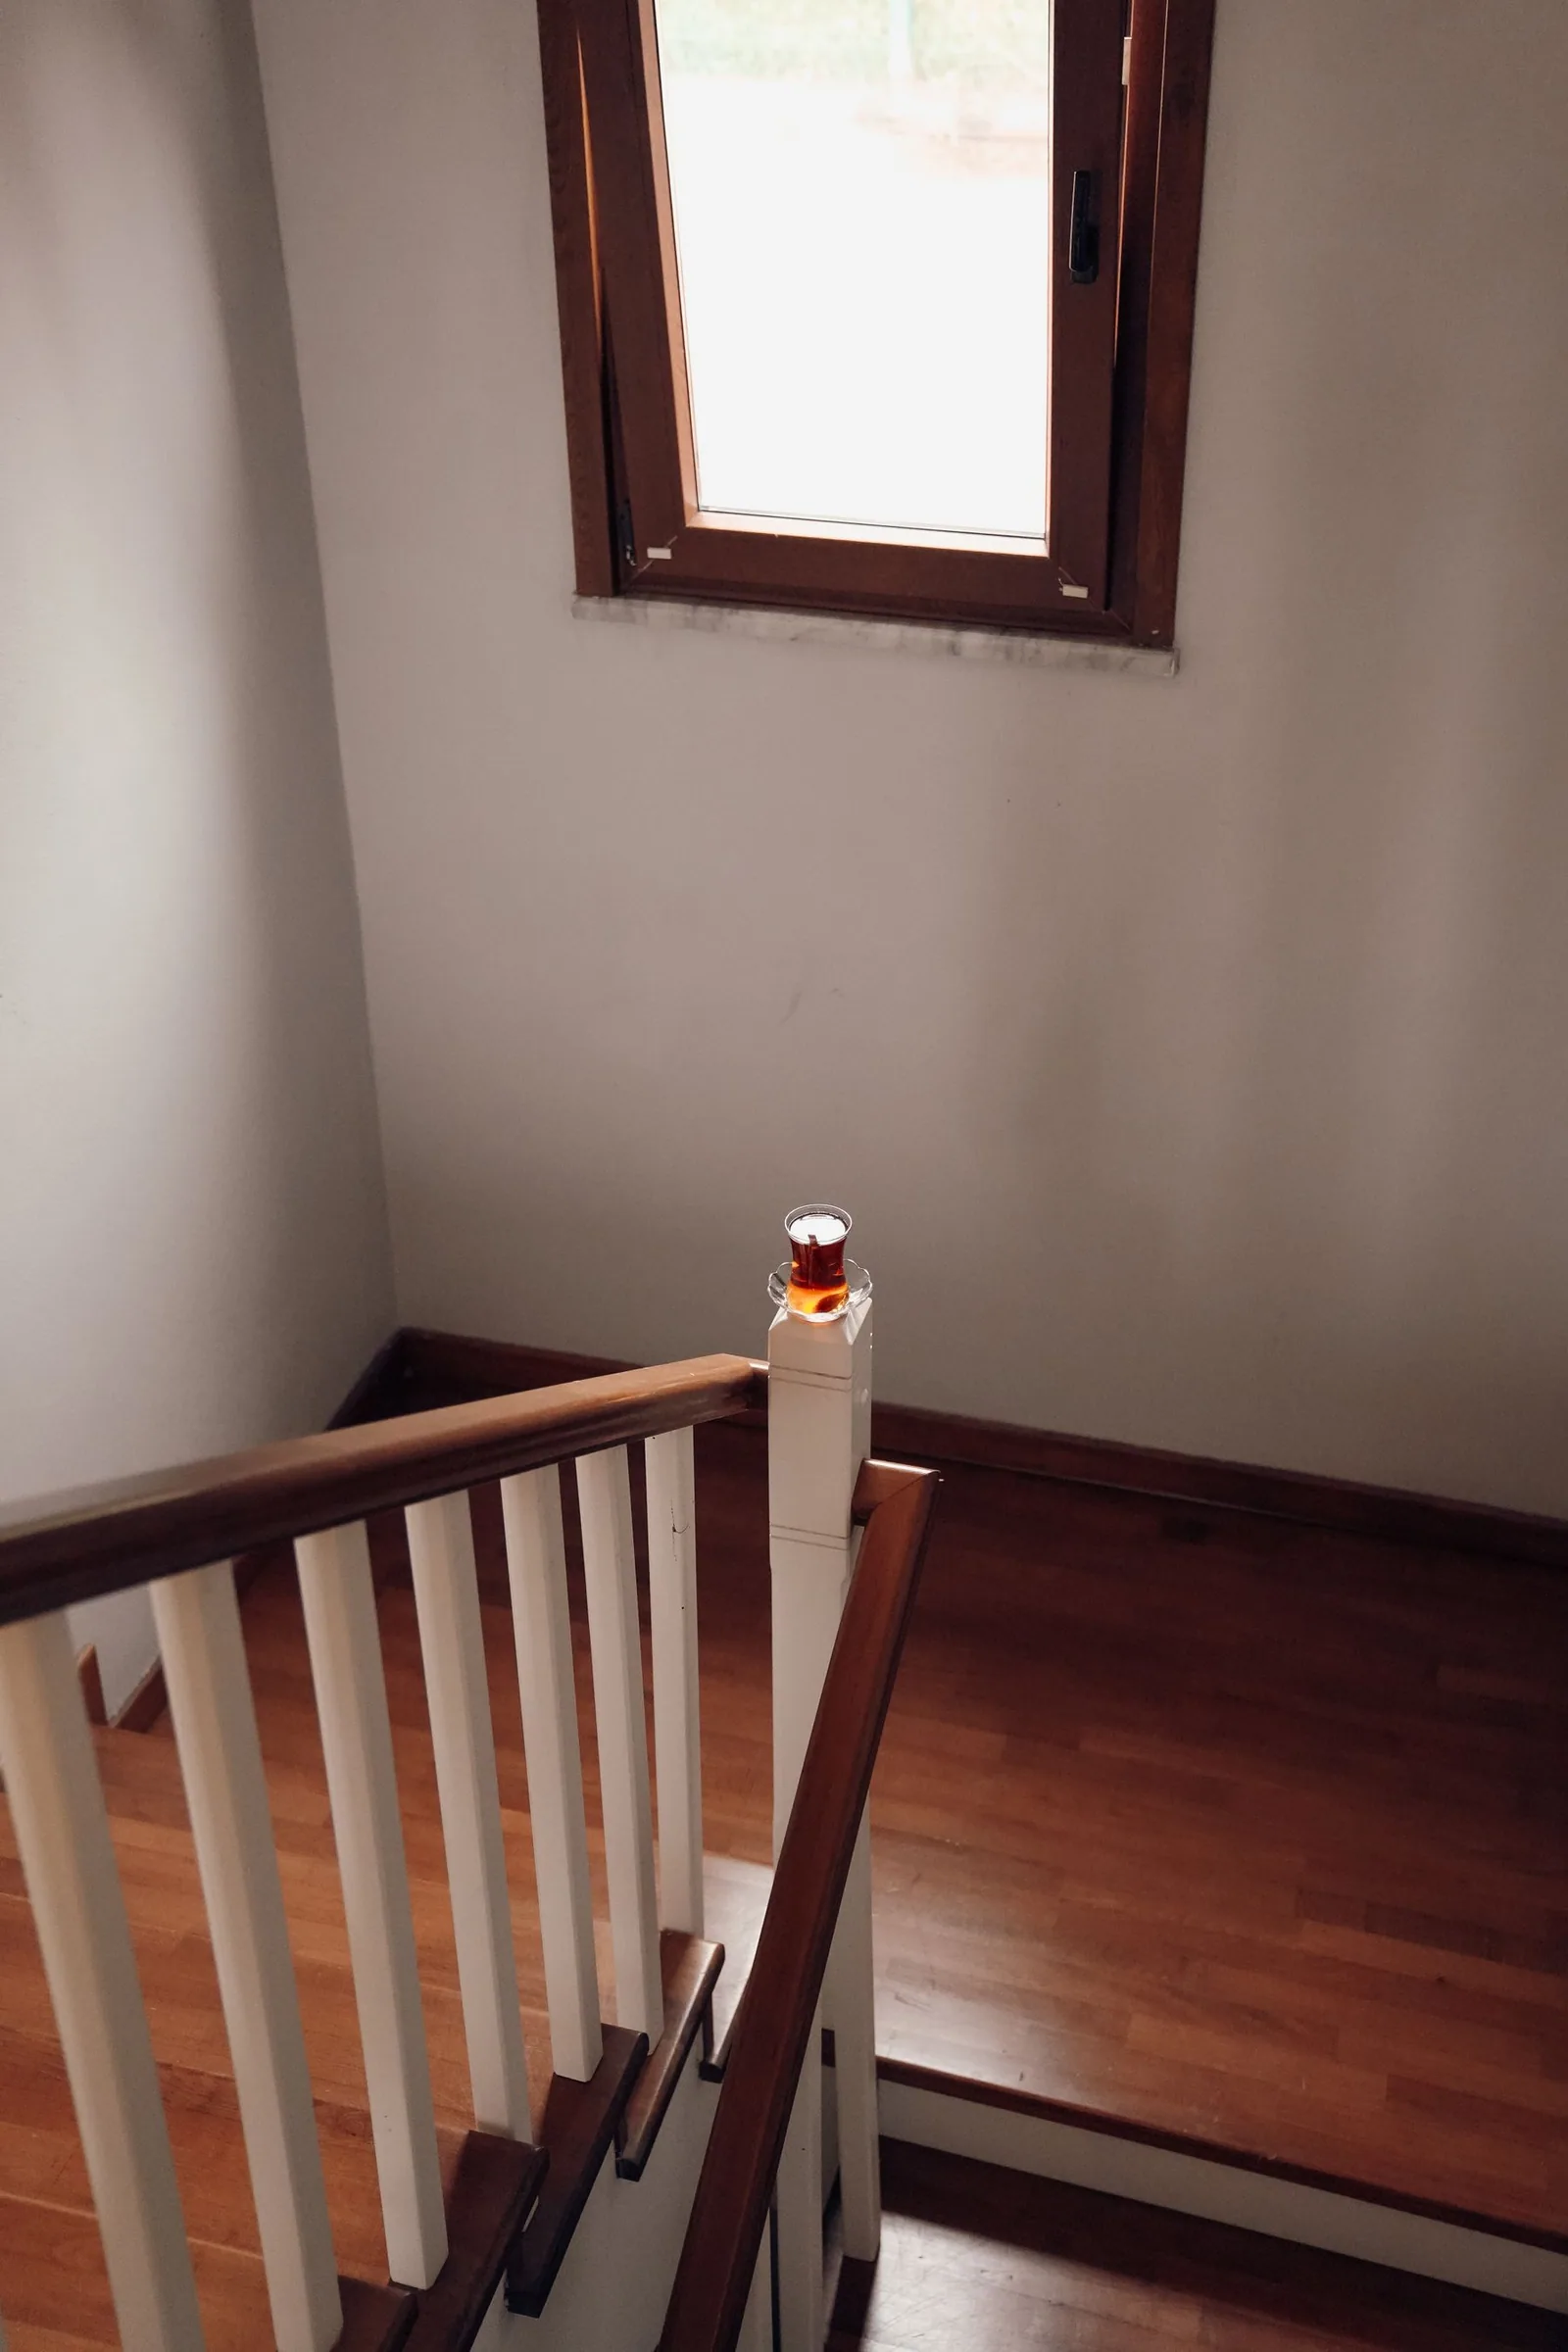
An exposed stairwell, salt air, and a brief that put daylight above everything else.
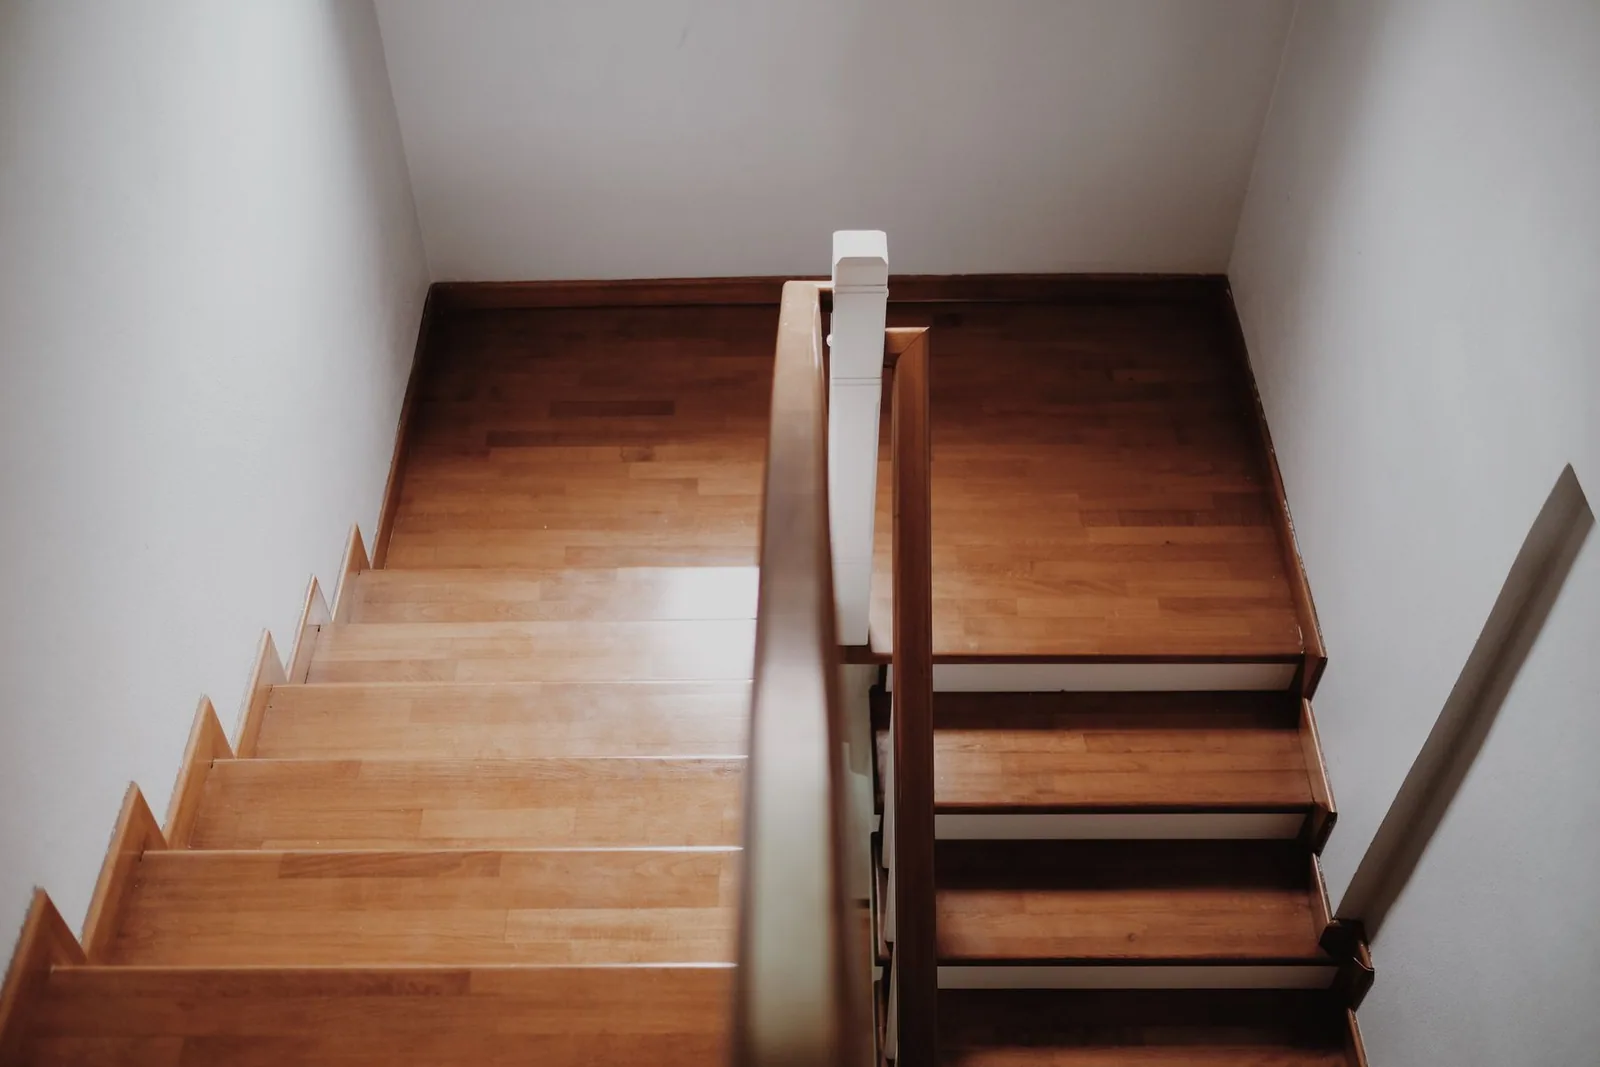
Two short flights instead of one long one, and a landing that could not be lost.
Three floors, a narrow hall, and a staircase that had to stay exactly where it was.
An open stair with a double-height void above it, and existing oak that had to be matched.
A listed facade, a protected stairwell, and a client who wanted the lift to disappear.
A standard stair in a standard plan, which is the case the system was designed around.
An exposed stairwell, salt air, and a brief that put daylight above everything else.
Two short flights instead of one long one, and a landing that could not be lost.

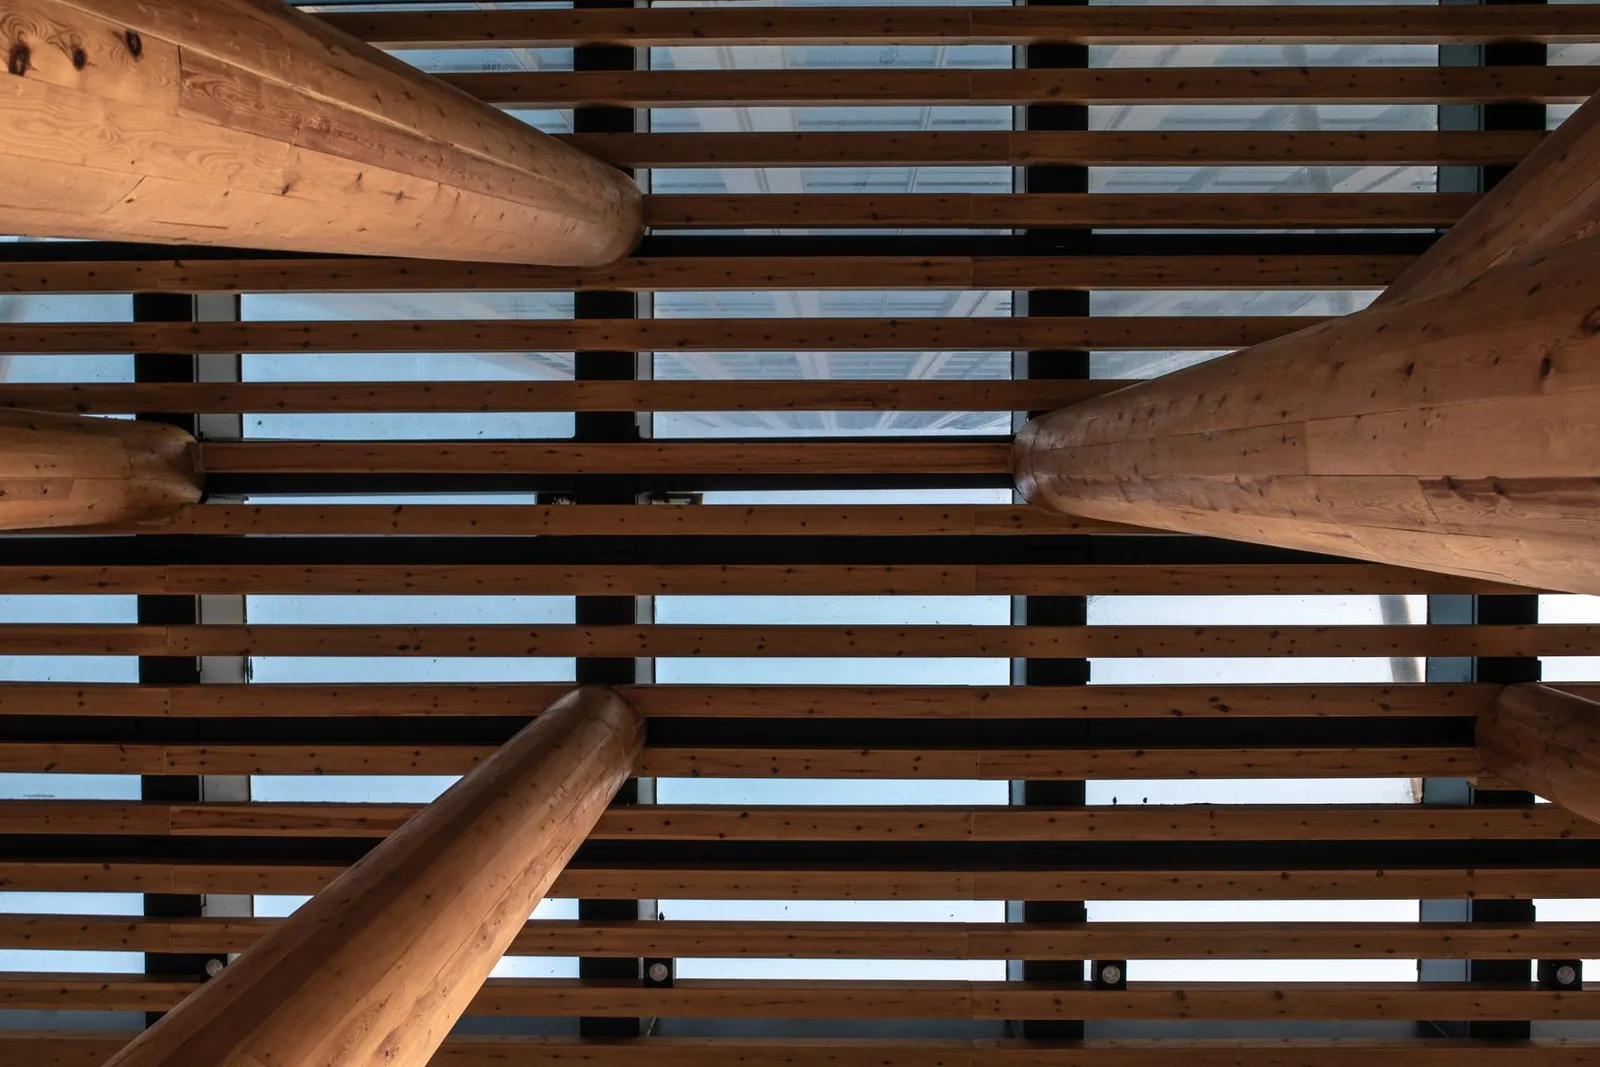

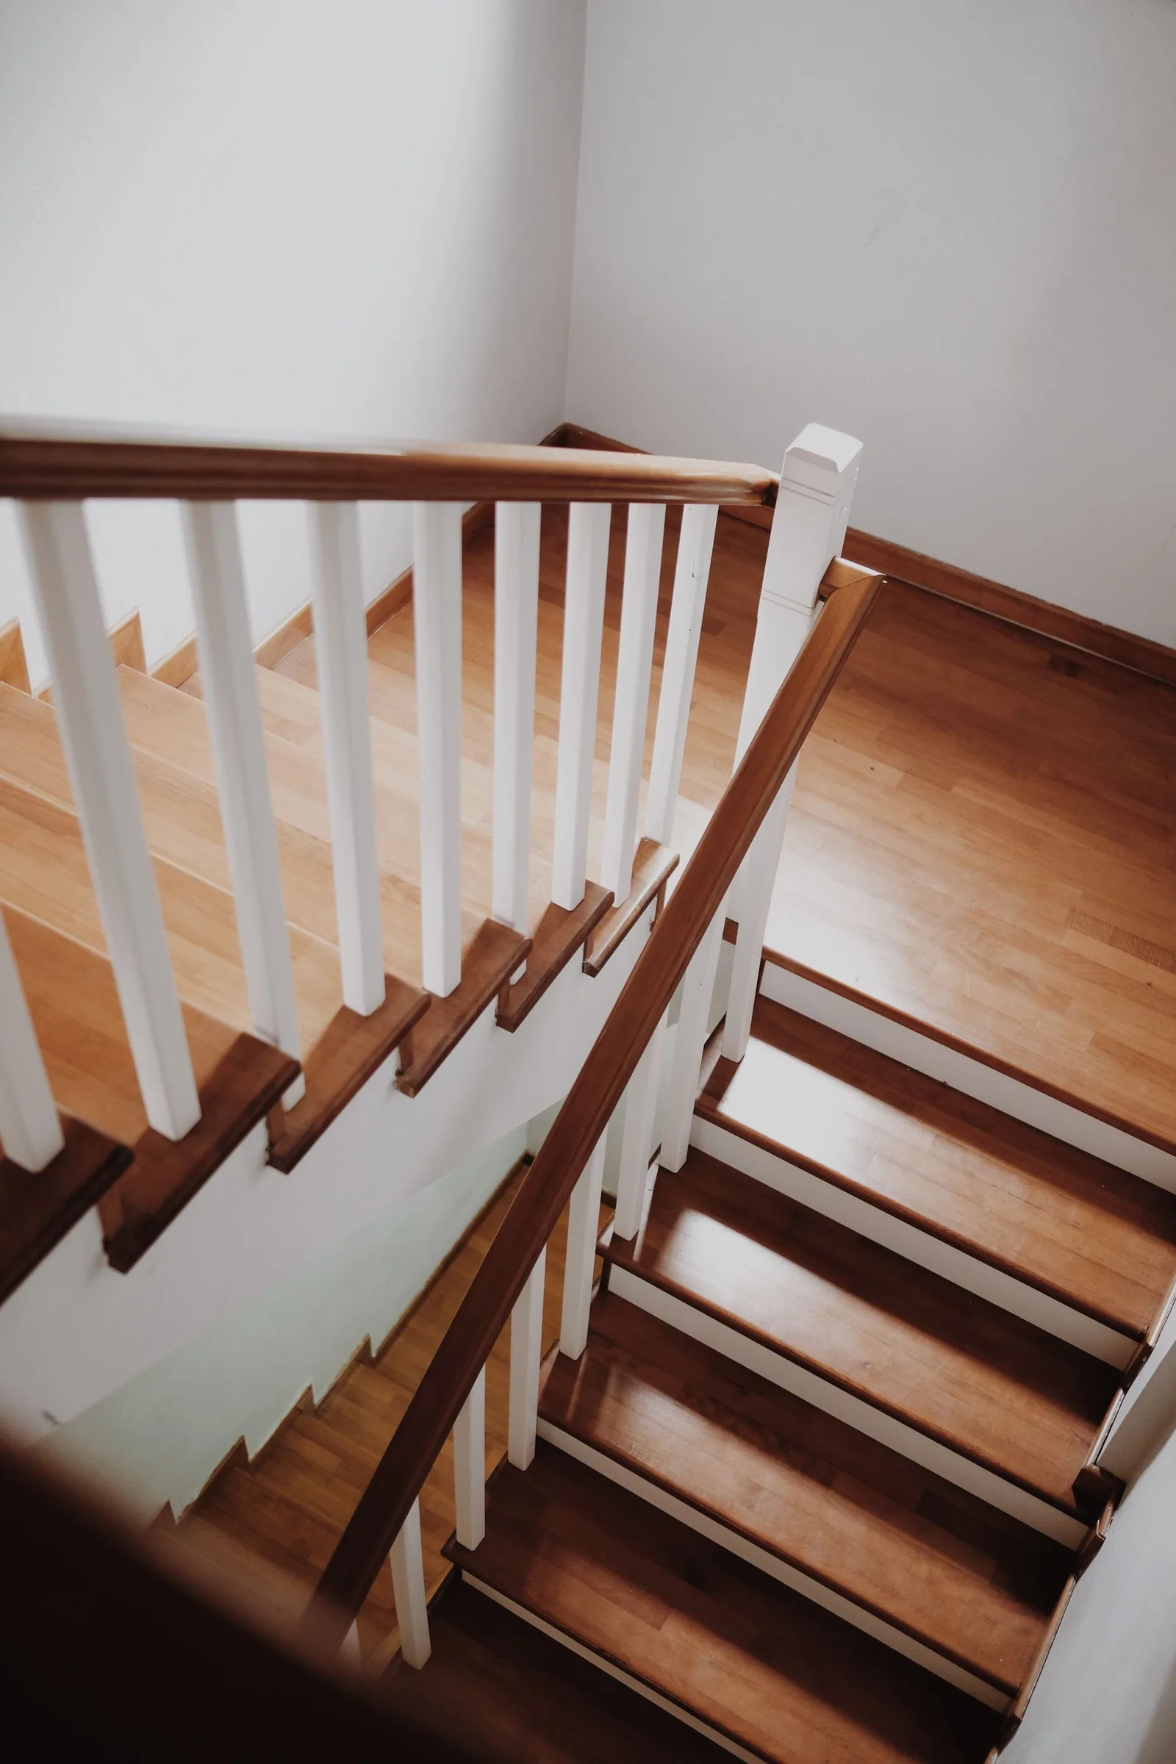
Cabin, staircase, wall finishes and flooring are specified together. Pick a material to see it on the cabin in the section above.
All finishes and combinationsPhysical samples are brought to the survey
You tell us where you live and roughly what the house is like. We put you in touch with the authorised installer for your area.
The installer visits, measures the staircase and the floors above and below it, and establishes what the house allows.
Cabin, staircase, finishes and controls are chosen, with physical samples rather than photographs.
A fixed price for the lift, the work, and making good afterwards. You know what the installation affects before you commit.

We wanted the house to stay the way it was. That is the part they got right.
Yes. The stairs stay in place and anyone in the house can keep using them. The cabin travels inside the staircase footprint, so the two do not compete for the same floor area.
None in the usual sense. The travel path is the volume the staircase already occupies. That is the point of the system: in most existing houses there is no spare corner for a conventional homelift.
Yes. The cabin accommodates a wheelchair, and it accommodates a rollator. There is also room for a second person, so travelling with assistance is normal use rather than an exception.
The system detects movement on and around the staircase. The lift will not start while movement is detected, and it stops immediately if movement begins during travel.
Installation and service are handled by an authorised installer in your area. They carry out the survey, quote the work, install the lift, and look after it afterwards.
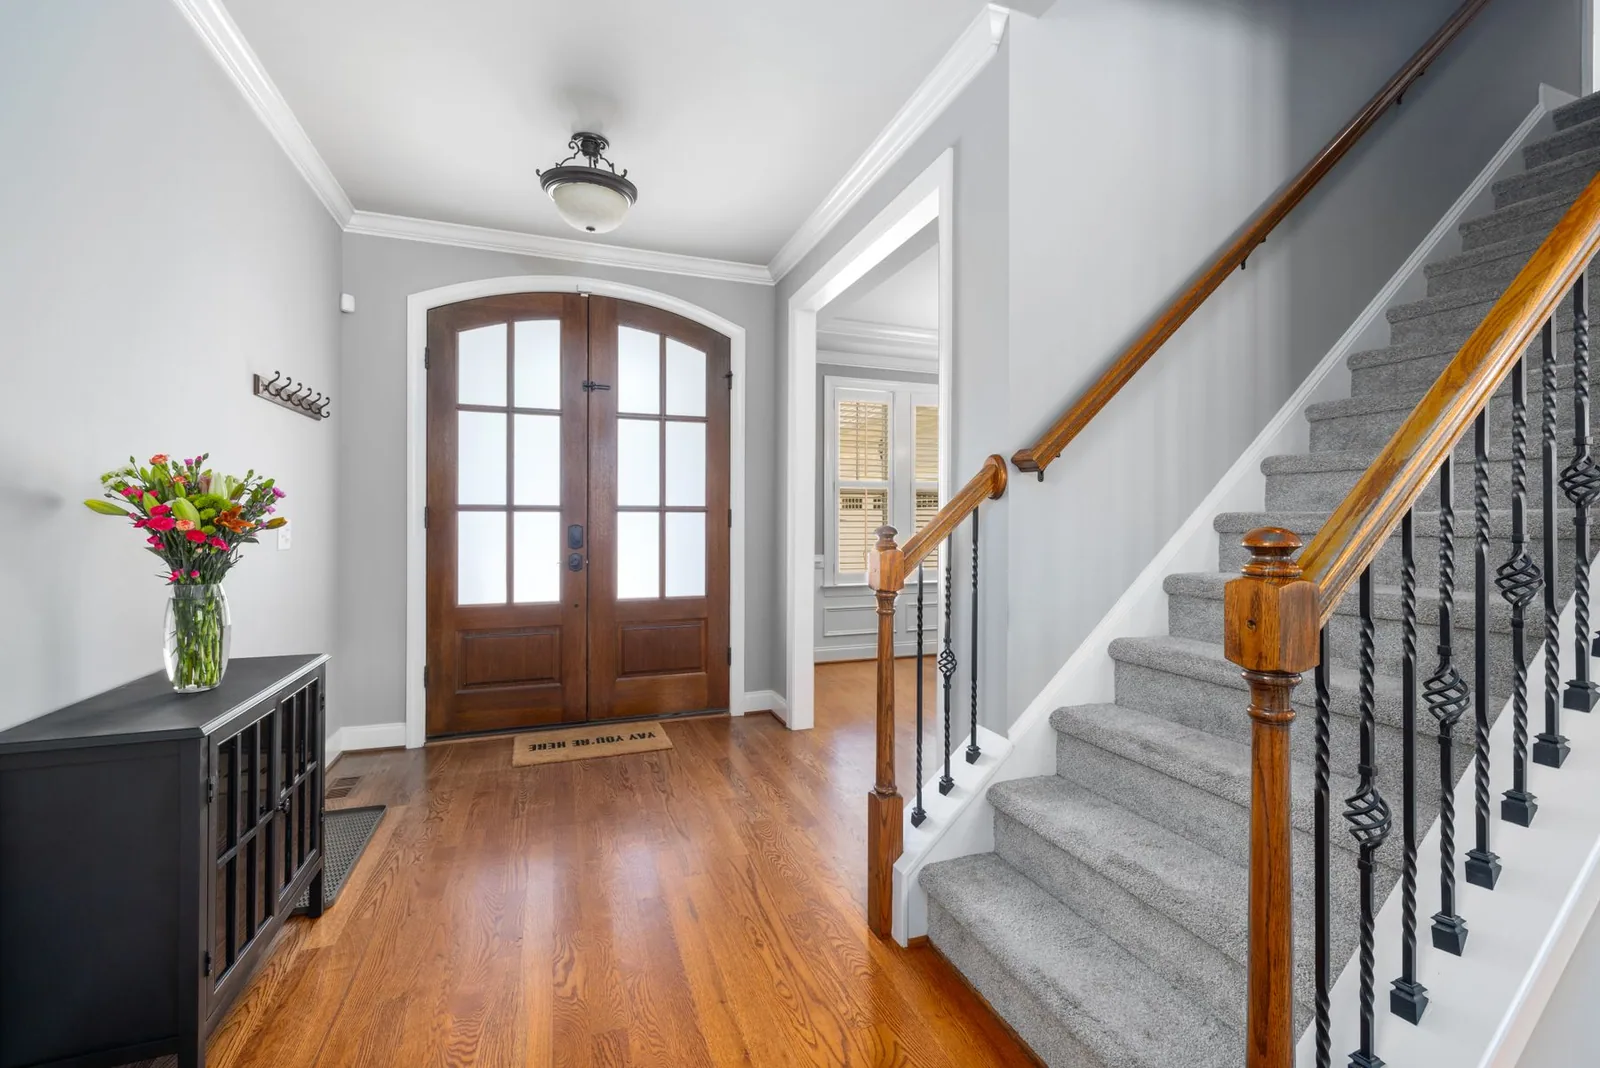
Authorised installers handle the survey, the quotation and the installation. Several have a working Elevante you can travel in.