Houses that were finished before we arrived
Every installation starts from a staircase that already exists. These are the situations the system is built for.
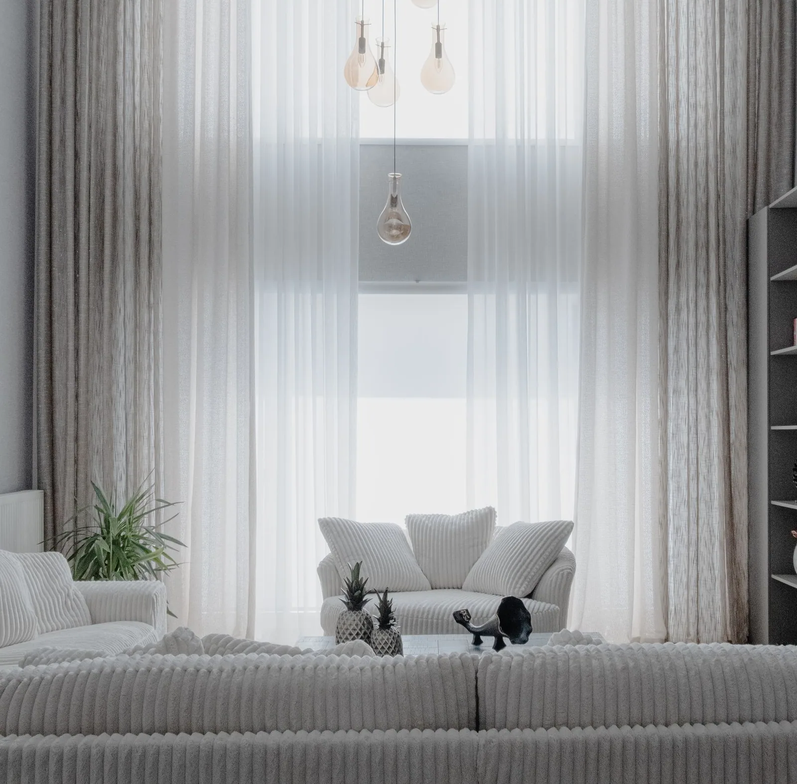

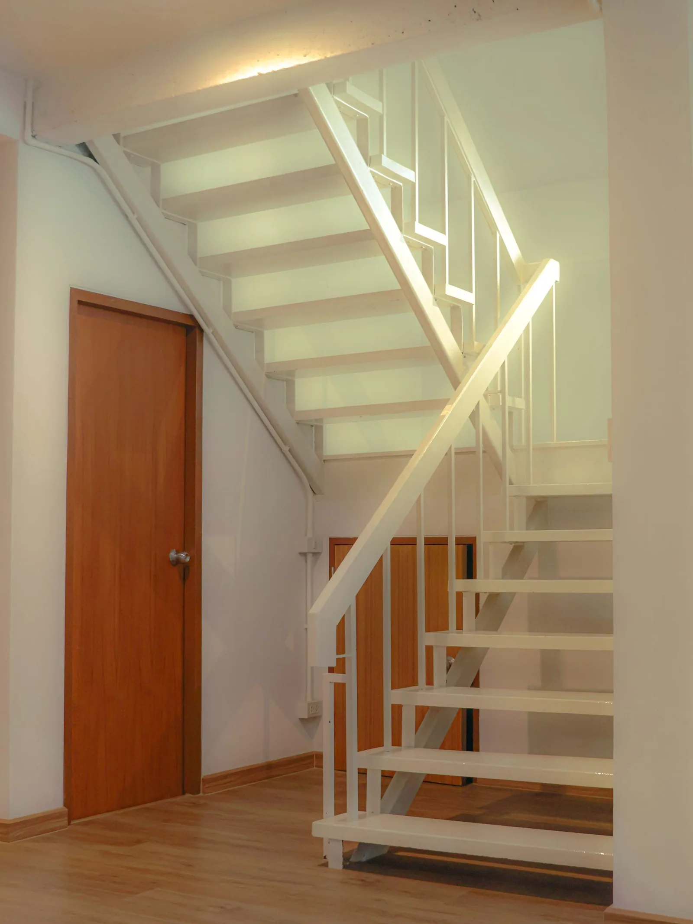
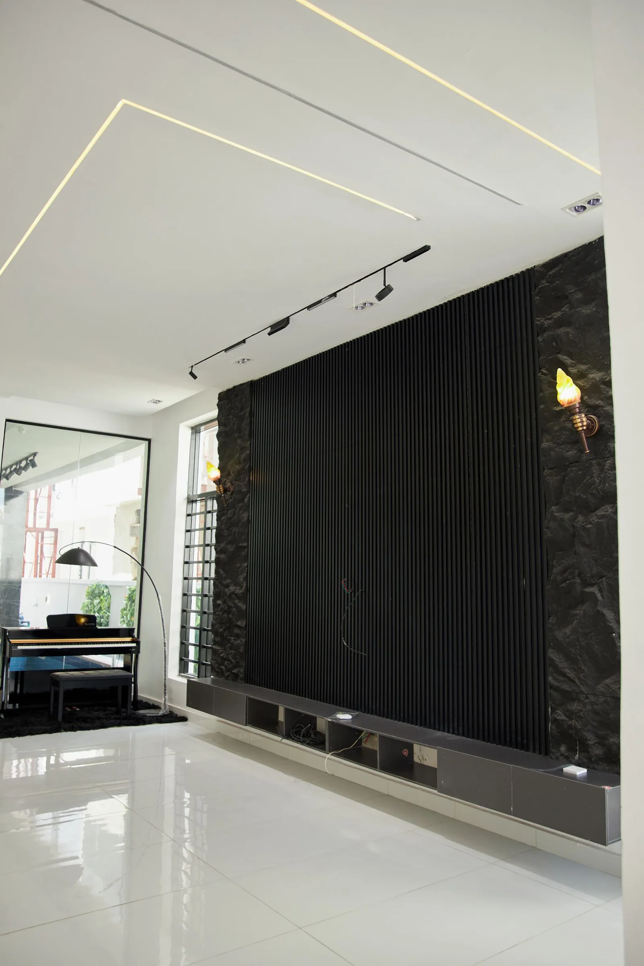
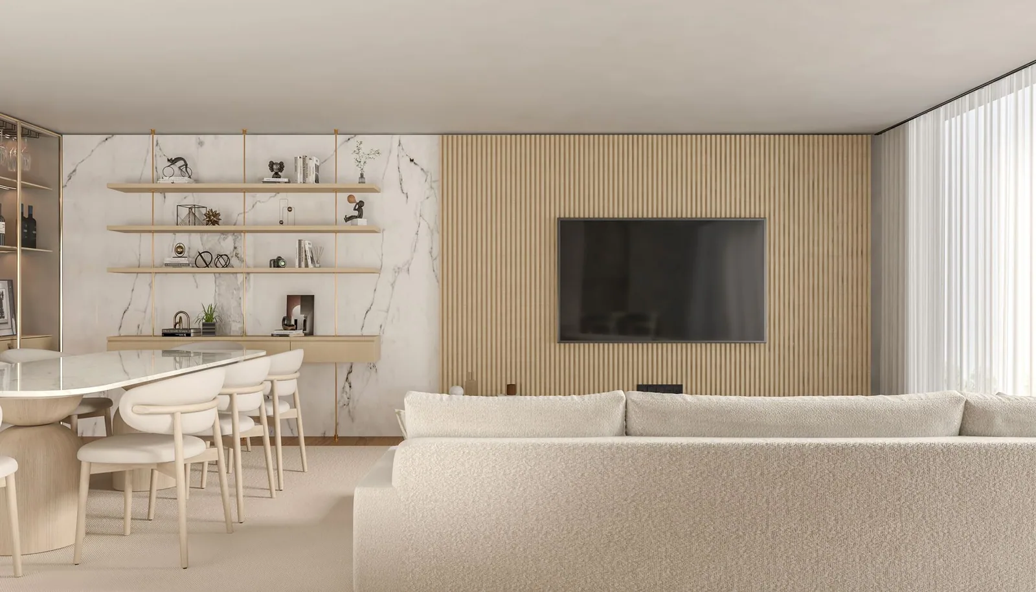
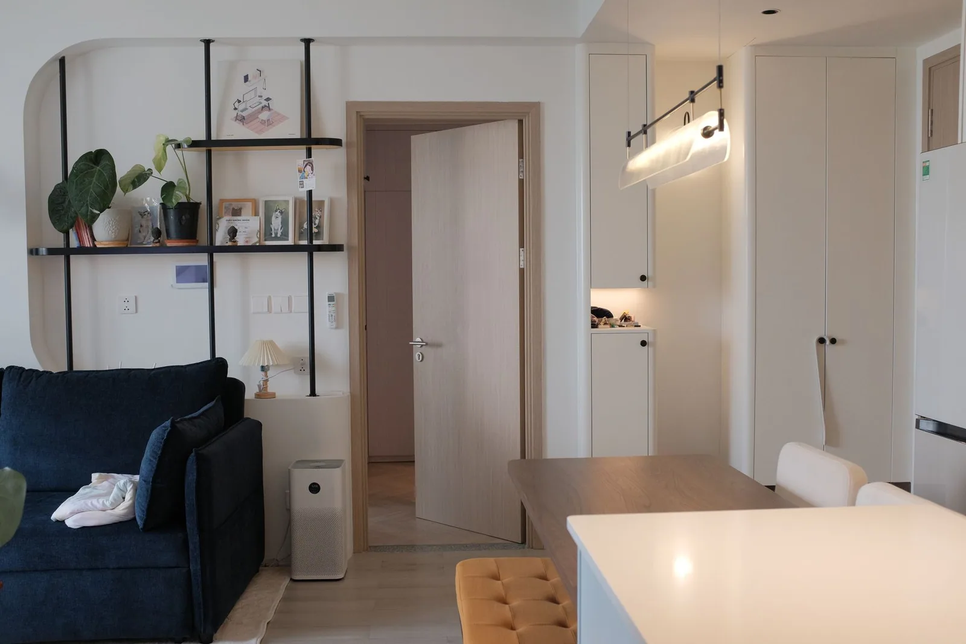
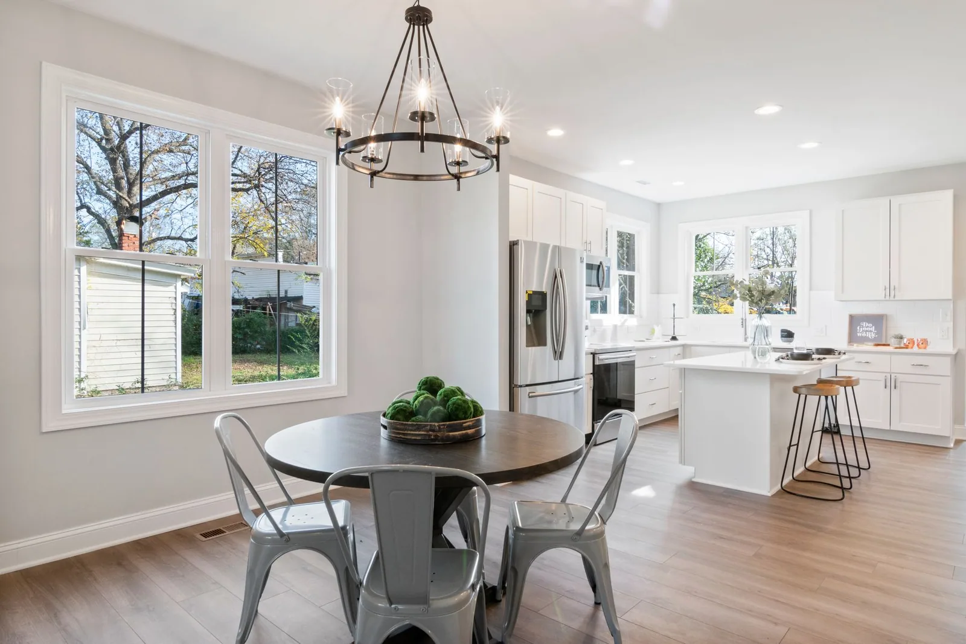
A 1930s townhouse in Haarlem
Three floors, a narrow hall, and a staircase that had to stay exactly where it was.
Talk to this installerA converted farmhouse in Gelderland
An open stair with a double-height void above it, and existing oak that had to be matched.
Talk to this installerA canal apartment in Utrecht
A listed facade, a protected stairwell, and a client who wanted the lift to disappear.
Talk to this installerA post-war semi in Eindhoven
A standard stair in a standard plan, which is the case the system was designed around.
Talk to this installer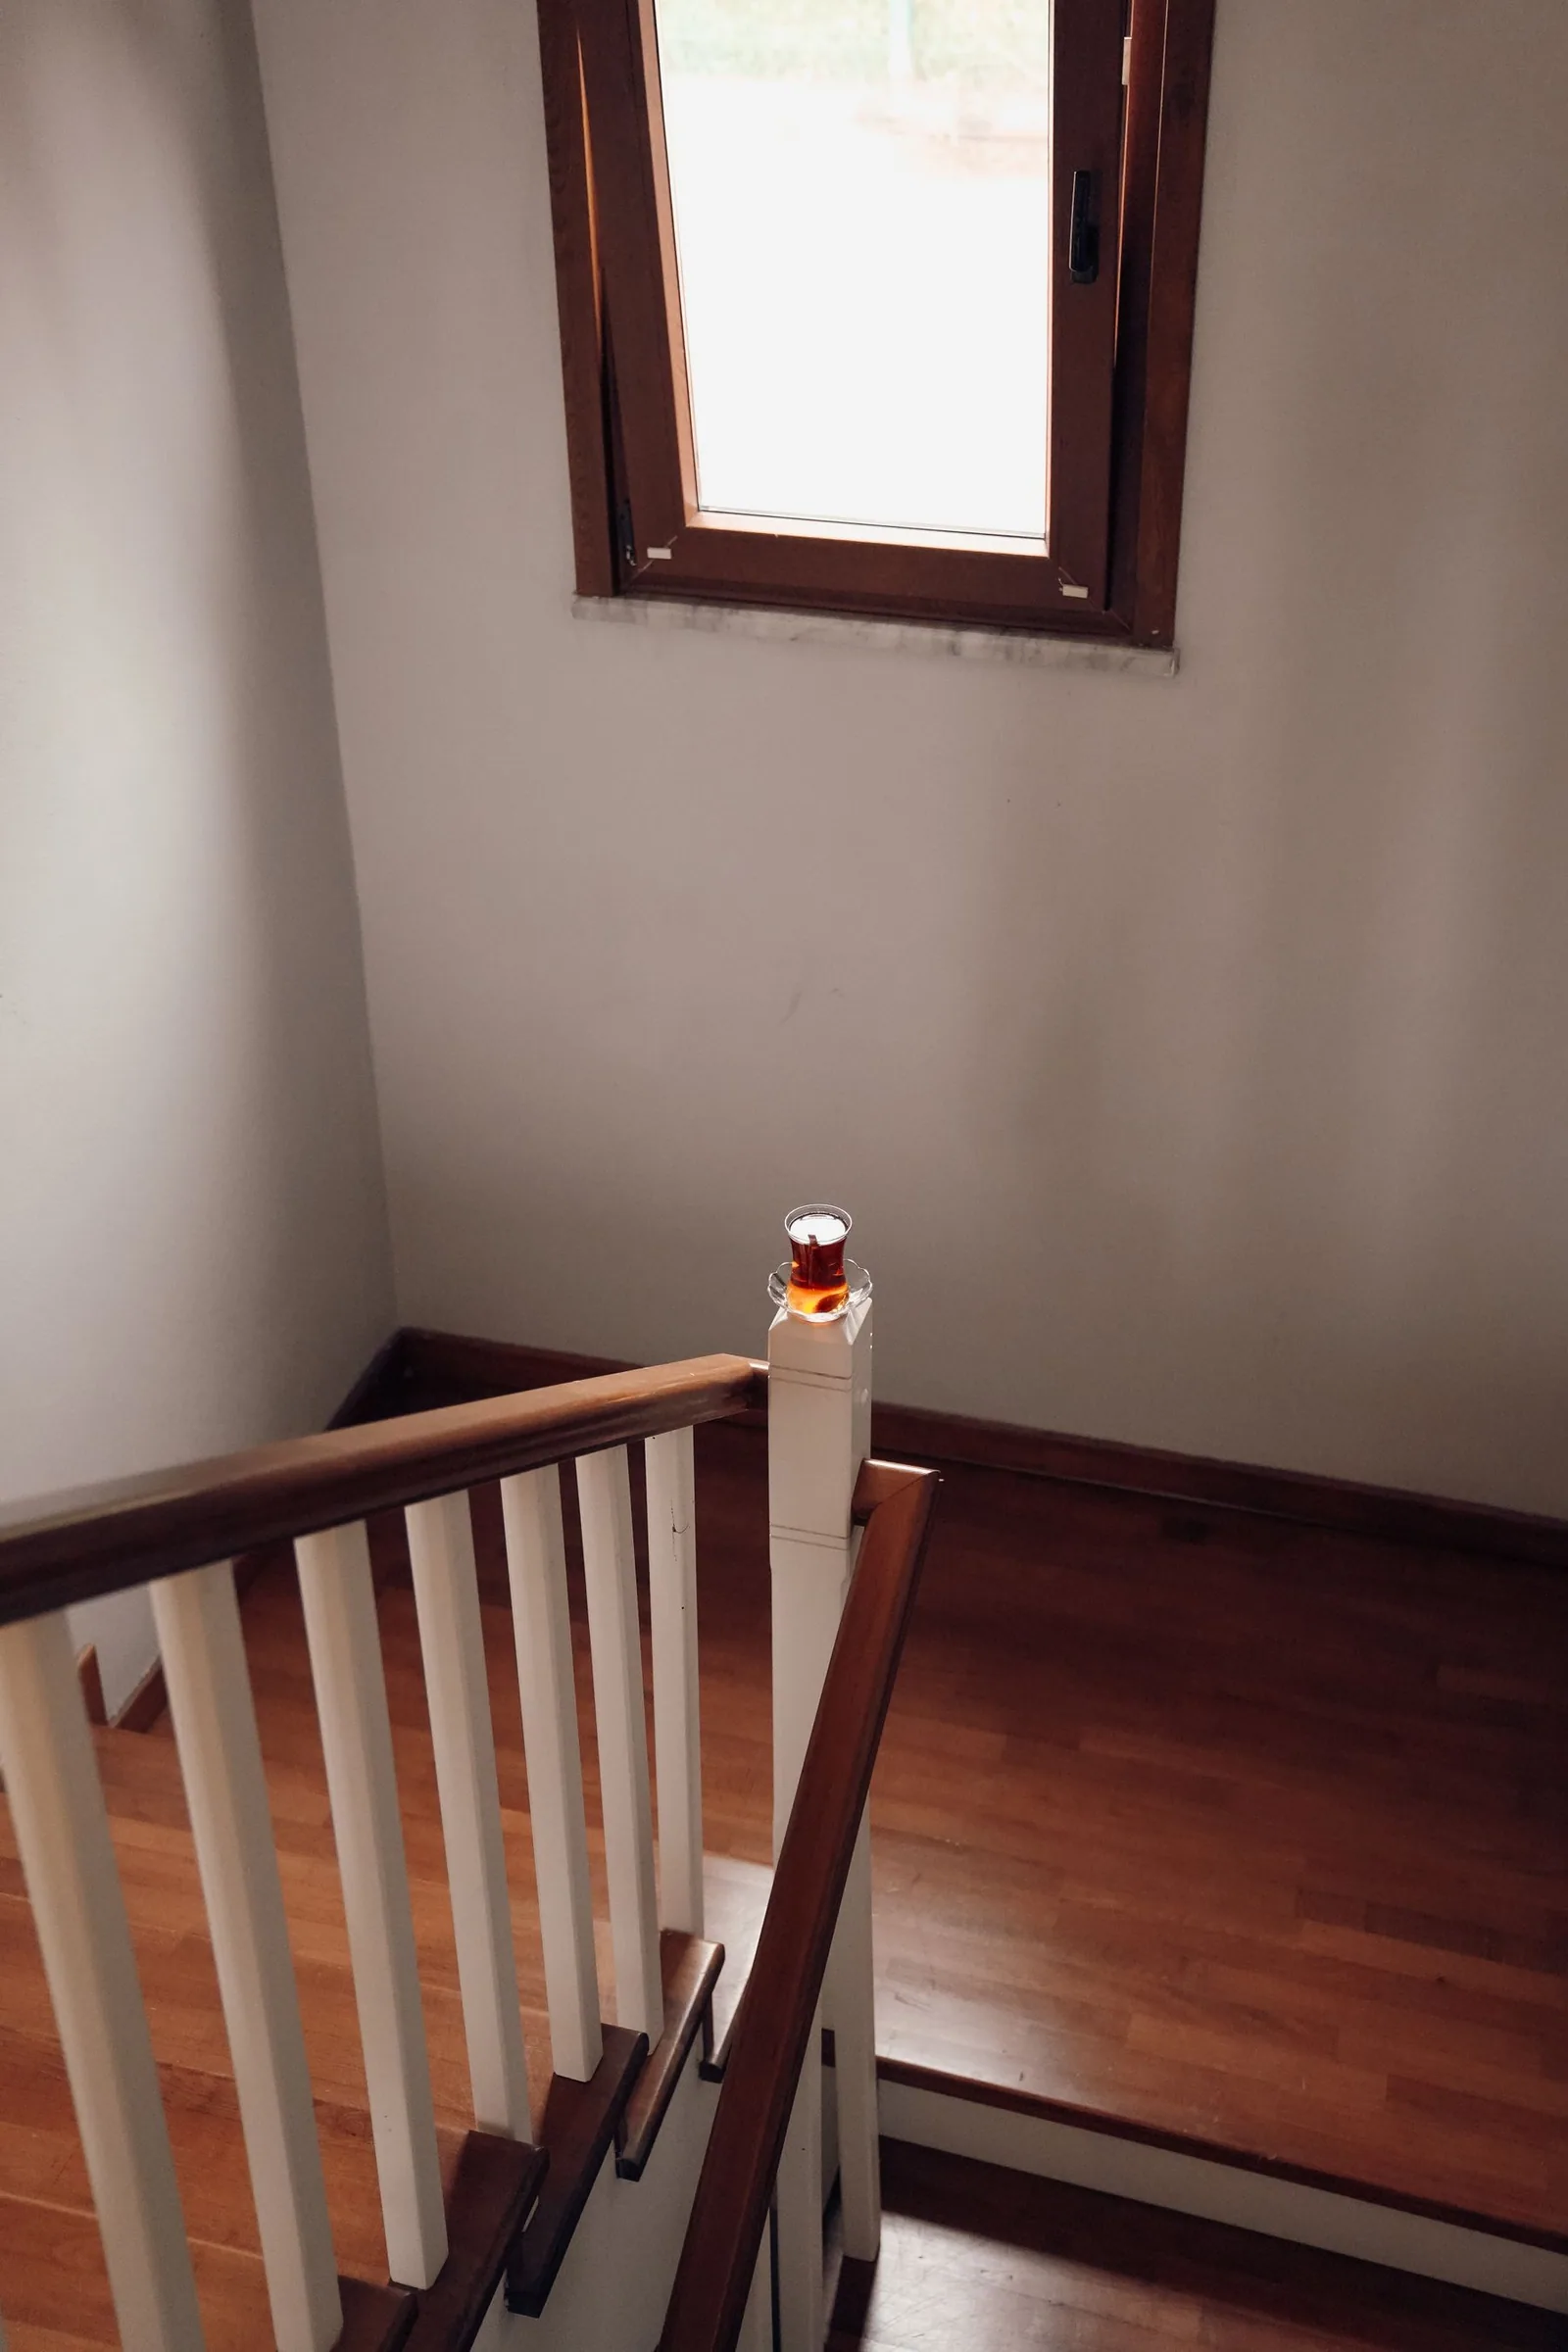
A coastal house in Zeeland
An exposed stairwell, salt air, and a brief that put daylight above everything else.
Talk to this installer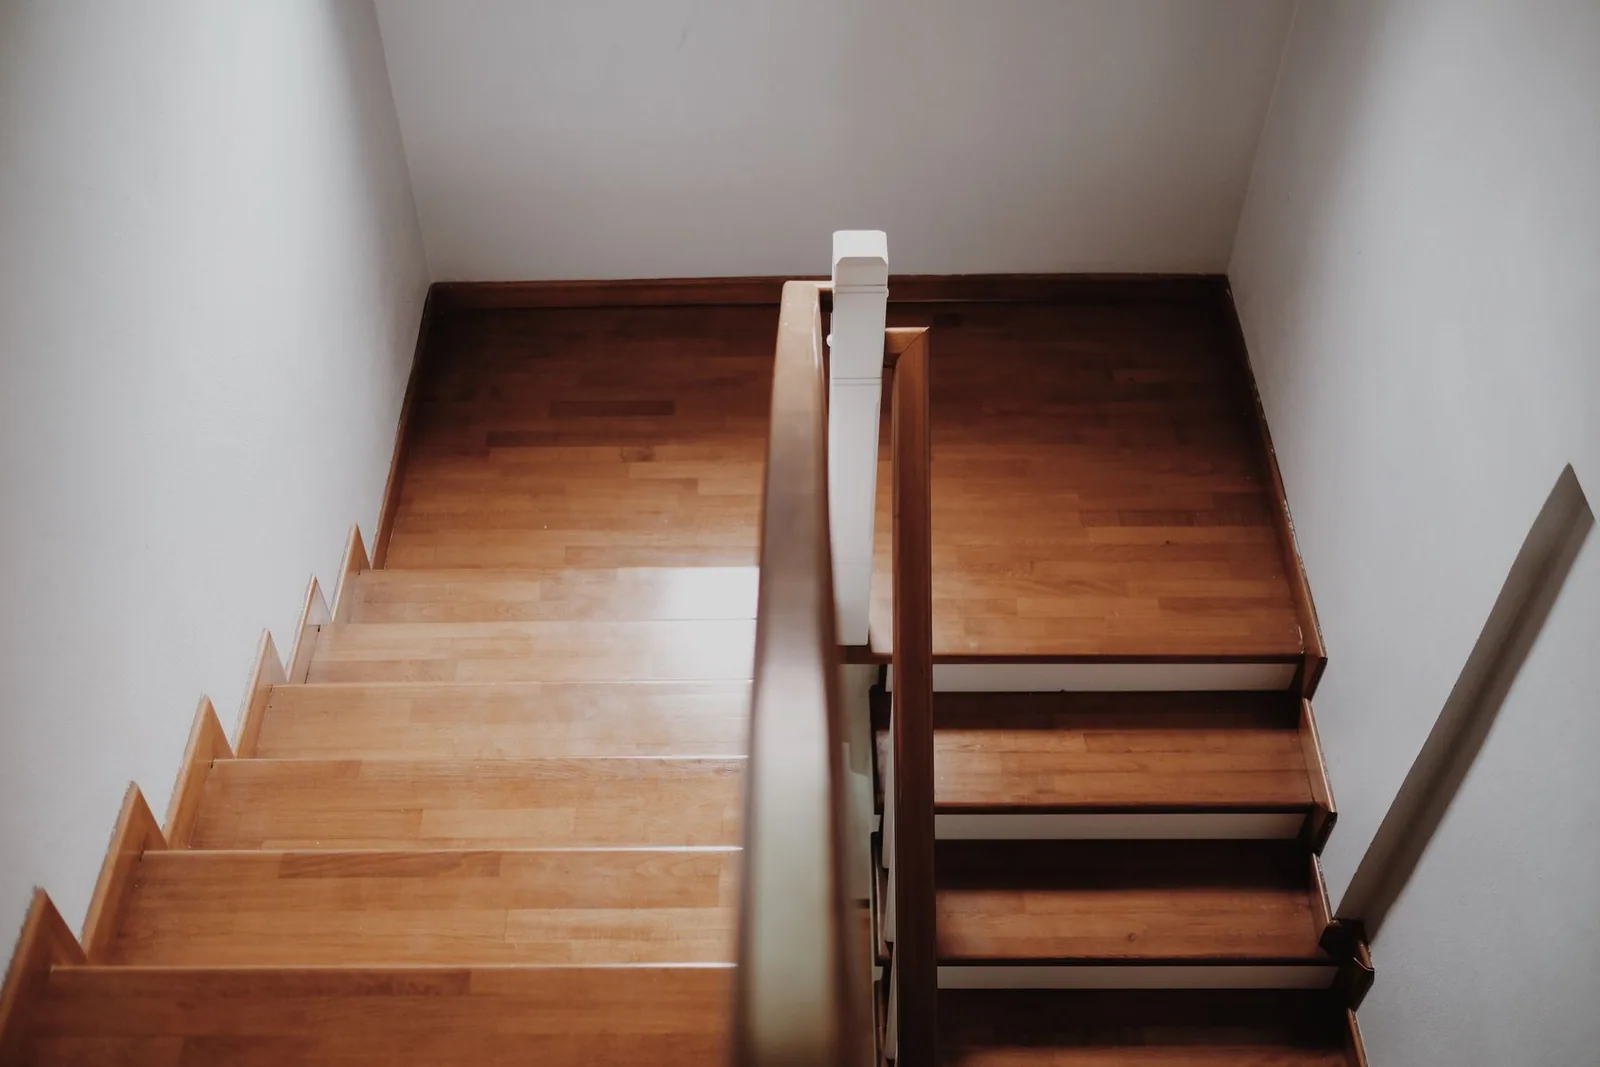
A village house in Limburg
Two short flights instead of one long one, and a landing that could not be lost.
Talk to this installerWhat these houses have in common
None of them had a spare position for a conventional homelift. In each case the alternative was giving up part of a room, or putting a stairlift on a staircase the owners did not want to change.
See an Elevante before you decide
Authorised installers handle the survey, the quotation and the installation. Several have a working Elevante you can travel in.