Specified to match the house it goes into
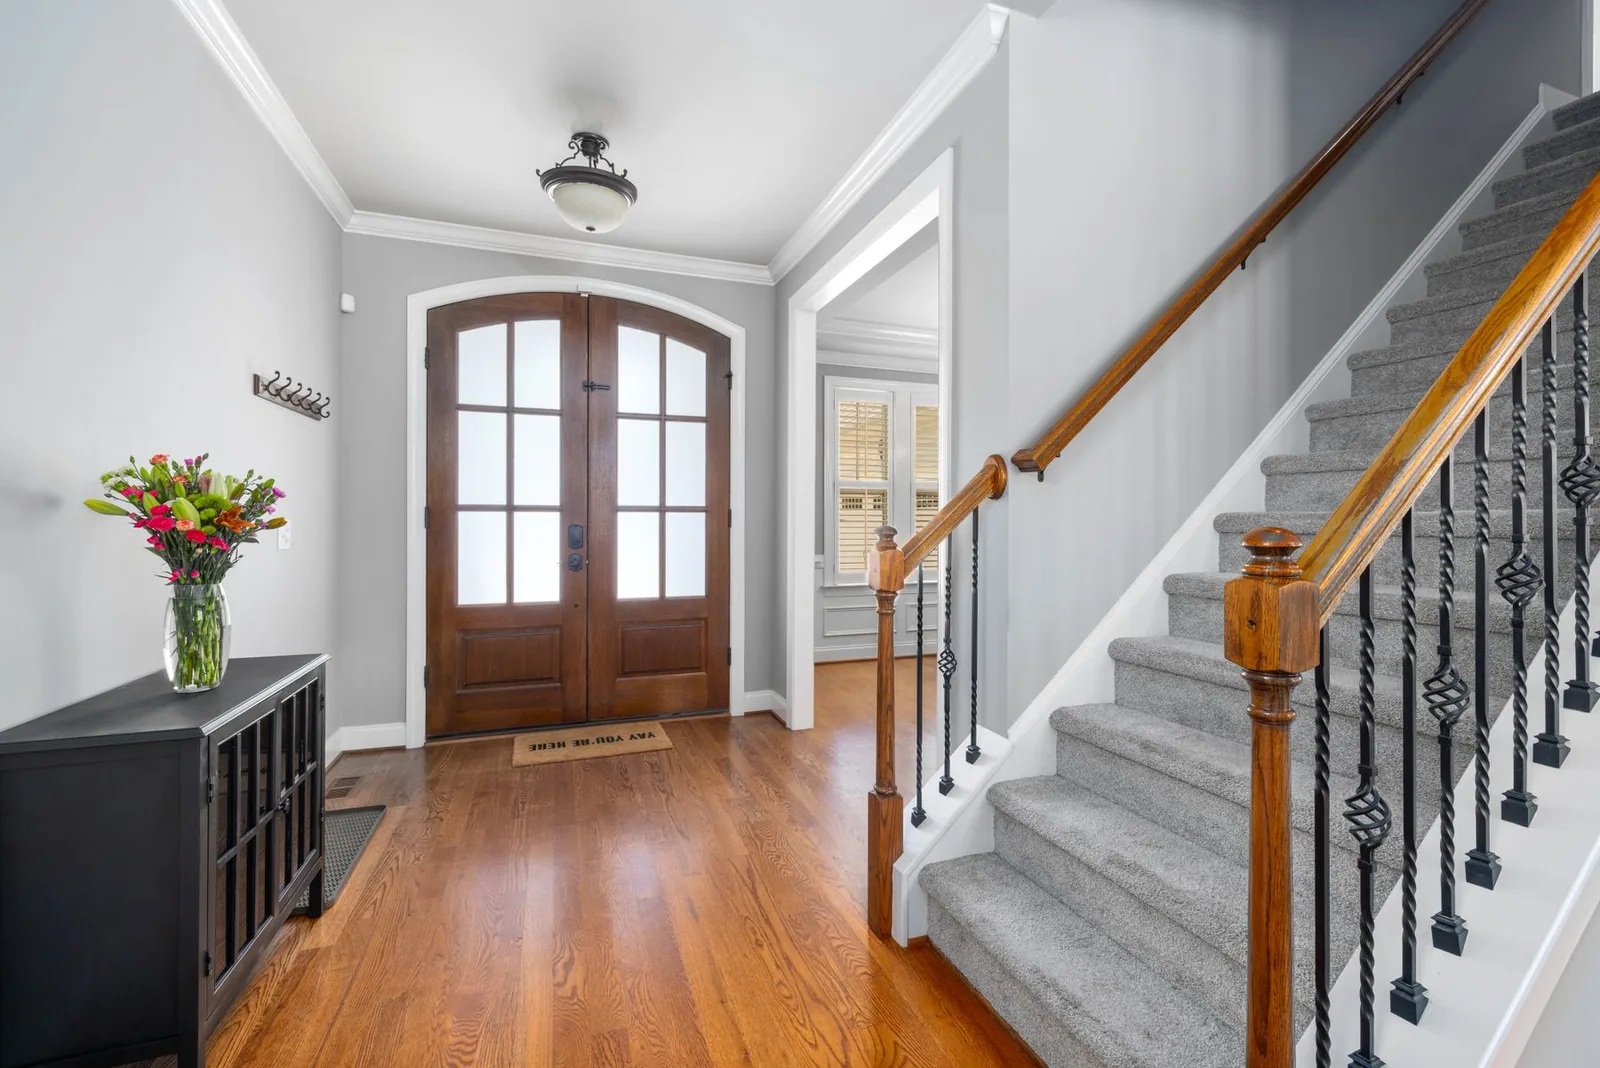
Cabin, staircase, wall finishes and flooring are chosen together, so the result reads as part of the interior rather than equipment added to it.
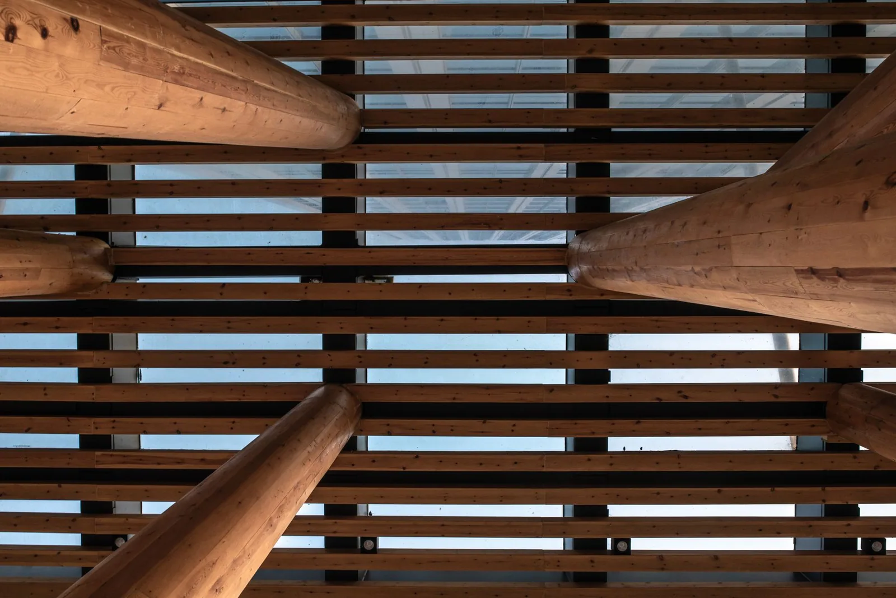
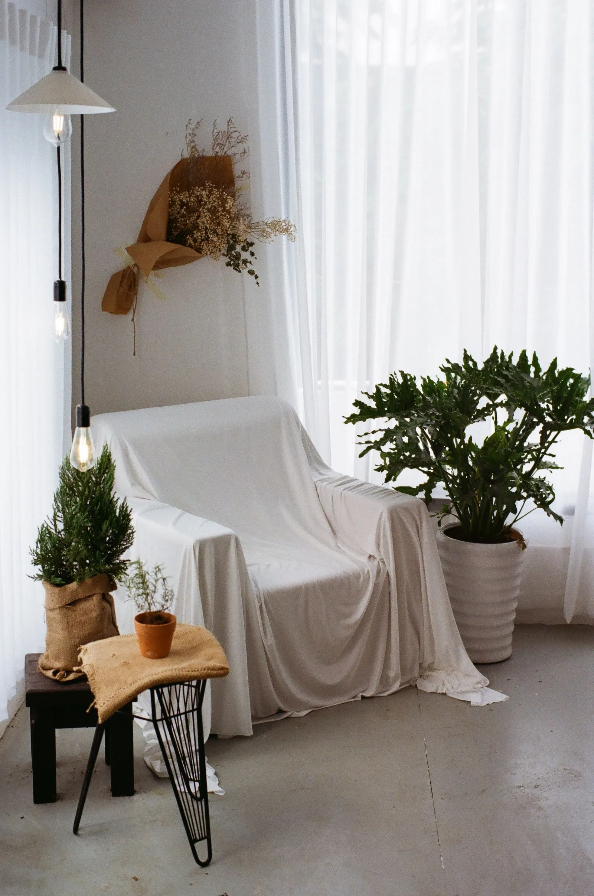
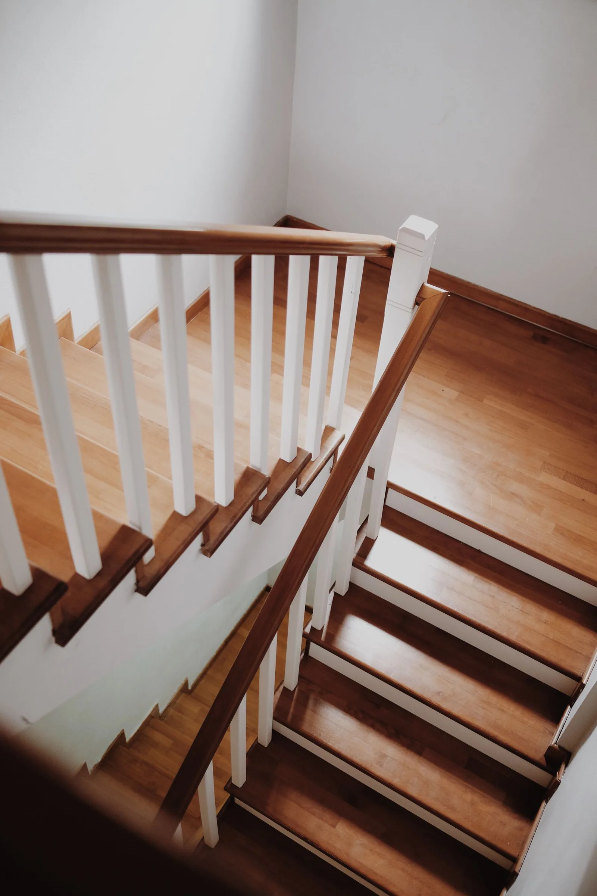
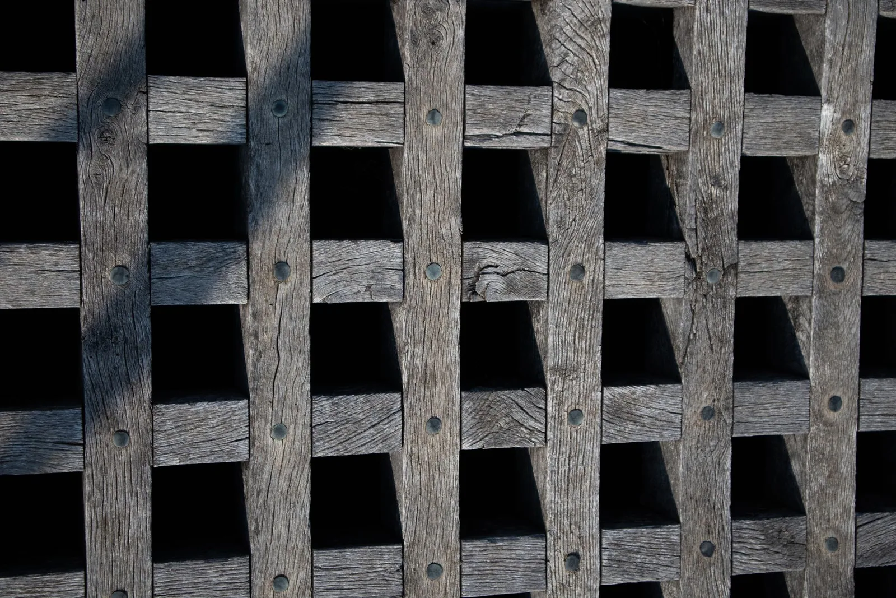
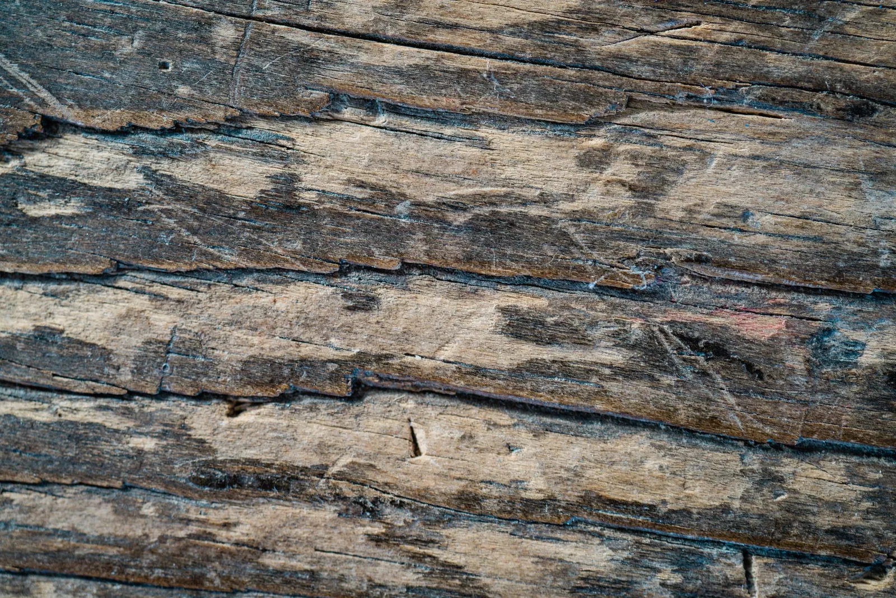
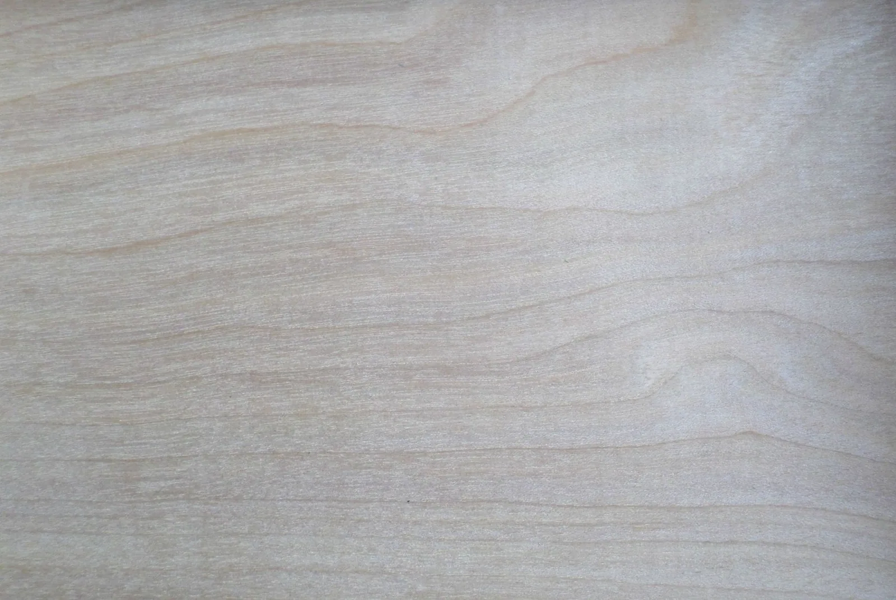
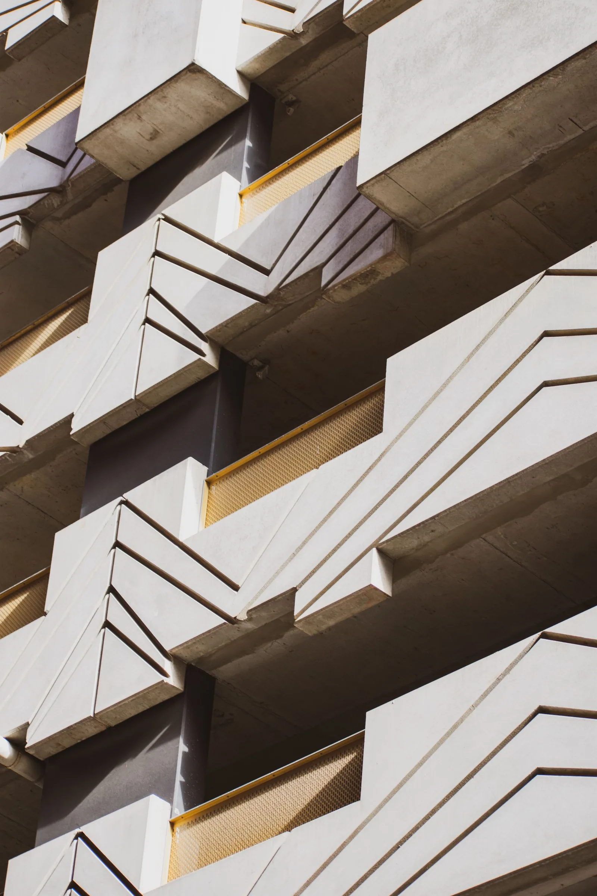
Try a finish
The drawing below is the same section used throughout the site. Changing the material changes the cabin, so you see the choice on the product.
Five finishes shown. Your installer brings the full range as physical samples, because a photograph of oak is not oak.
Four things get specified
Each is a decision your installer takes with you during the survey, once the house has been measured.
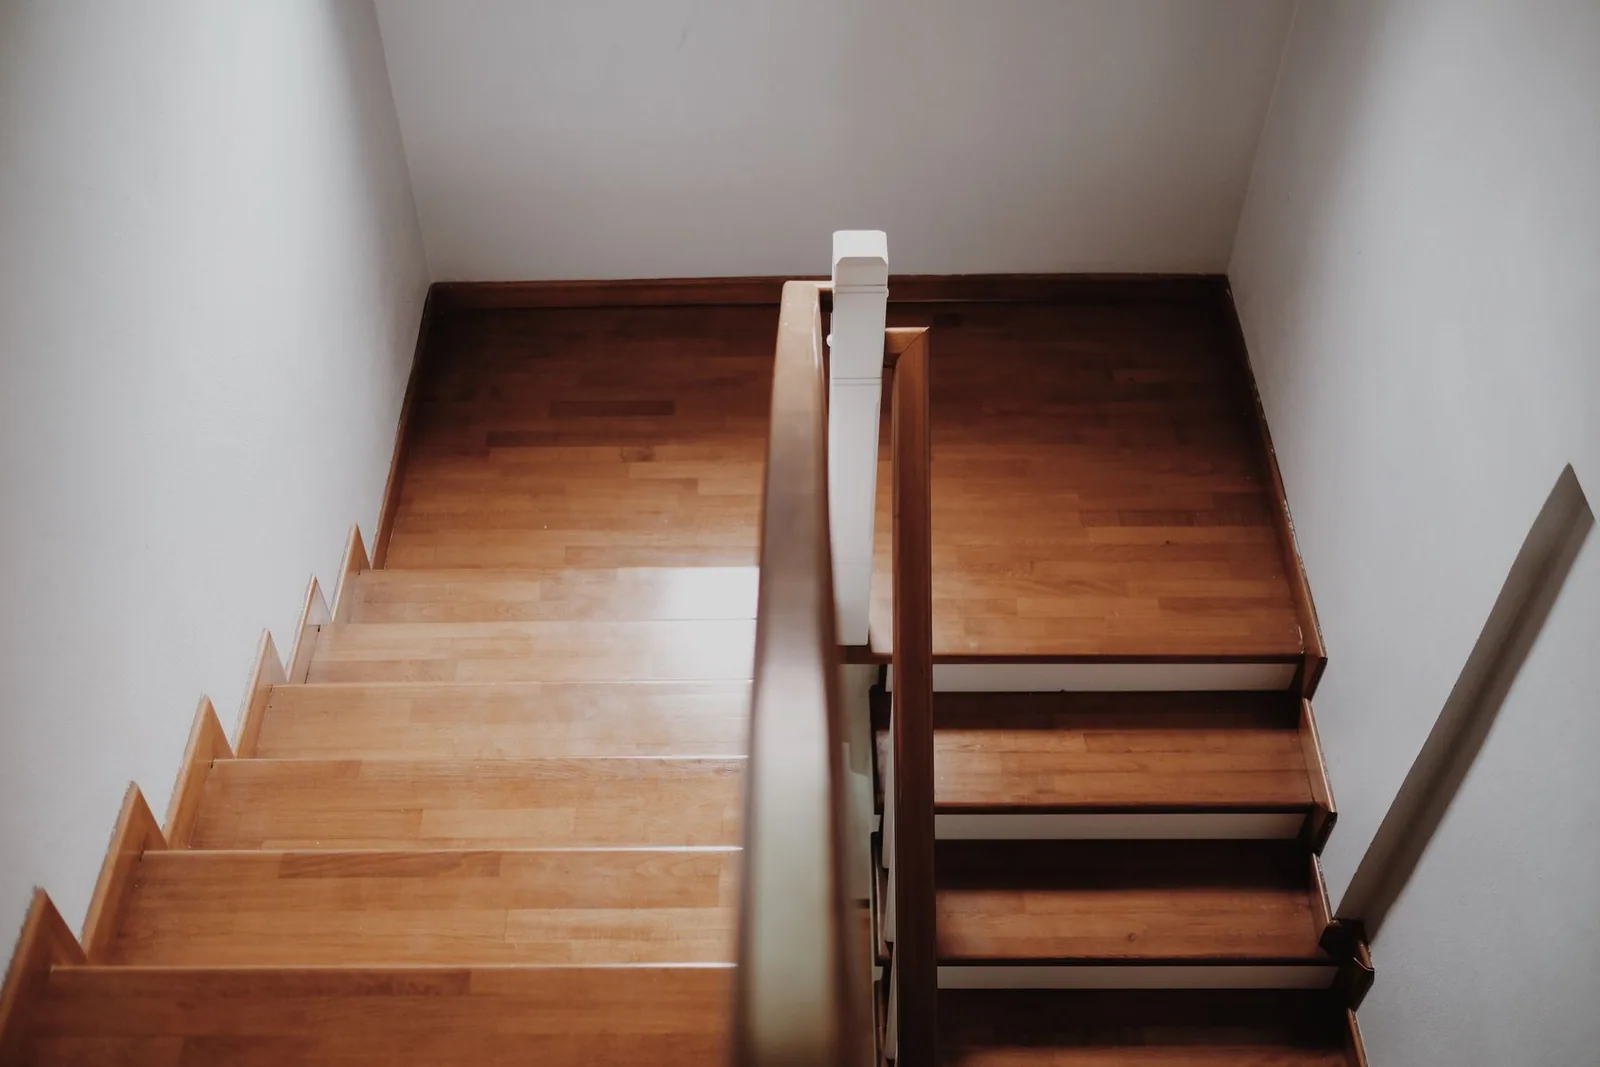
Materials
Oak / Brushed and oiled
Walnut / Natural matt
Chalk / Lime plaster
Anthracite / Honed stone
Ribbed / Painted timber
See an Elevante before you decide
Authorised installers handle the survey, the quotation and the installation. Several have a working Elevante you can travel in.