Front-end mockups
Elevante Homelift, two design directions
Both light. Same information architecture, same copy, same content model. Two different visual systems, each built around a drawn section of the lift travelling inside the staircase.
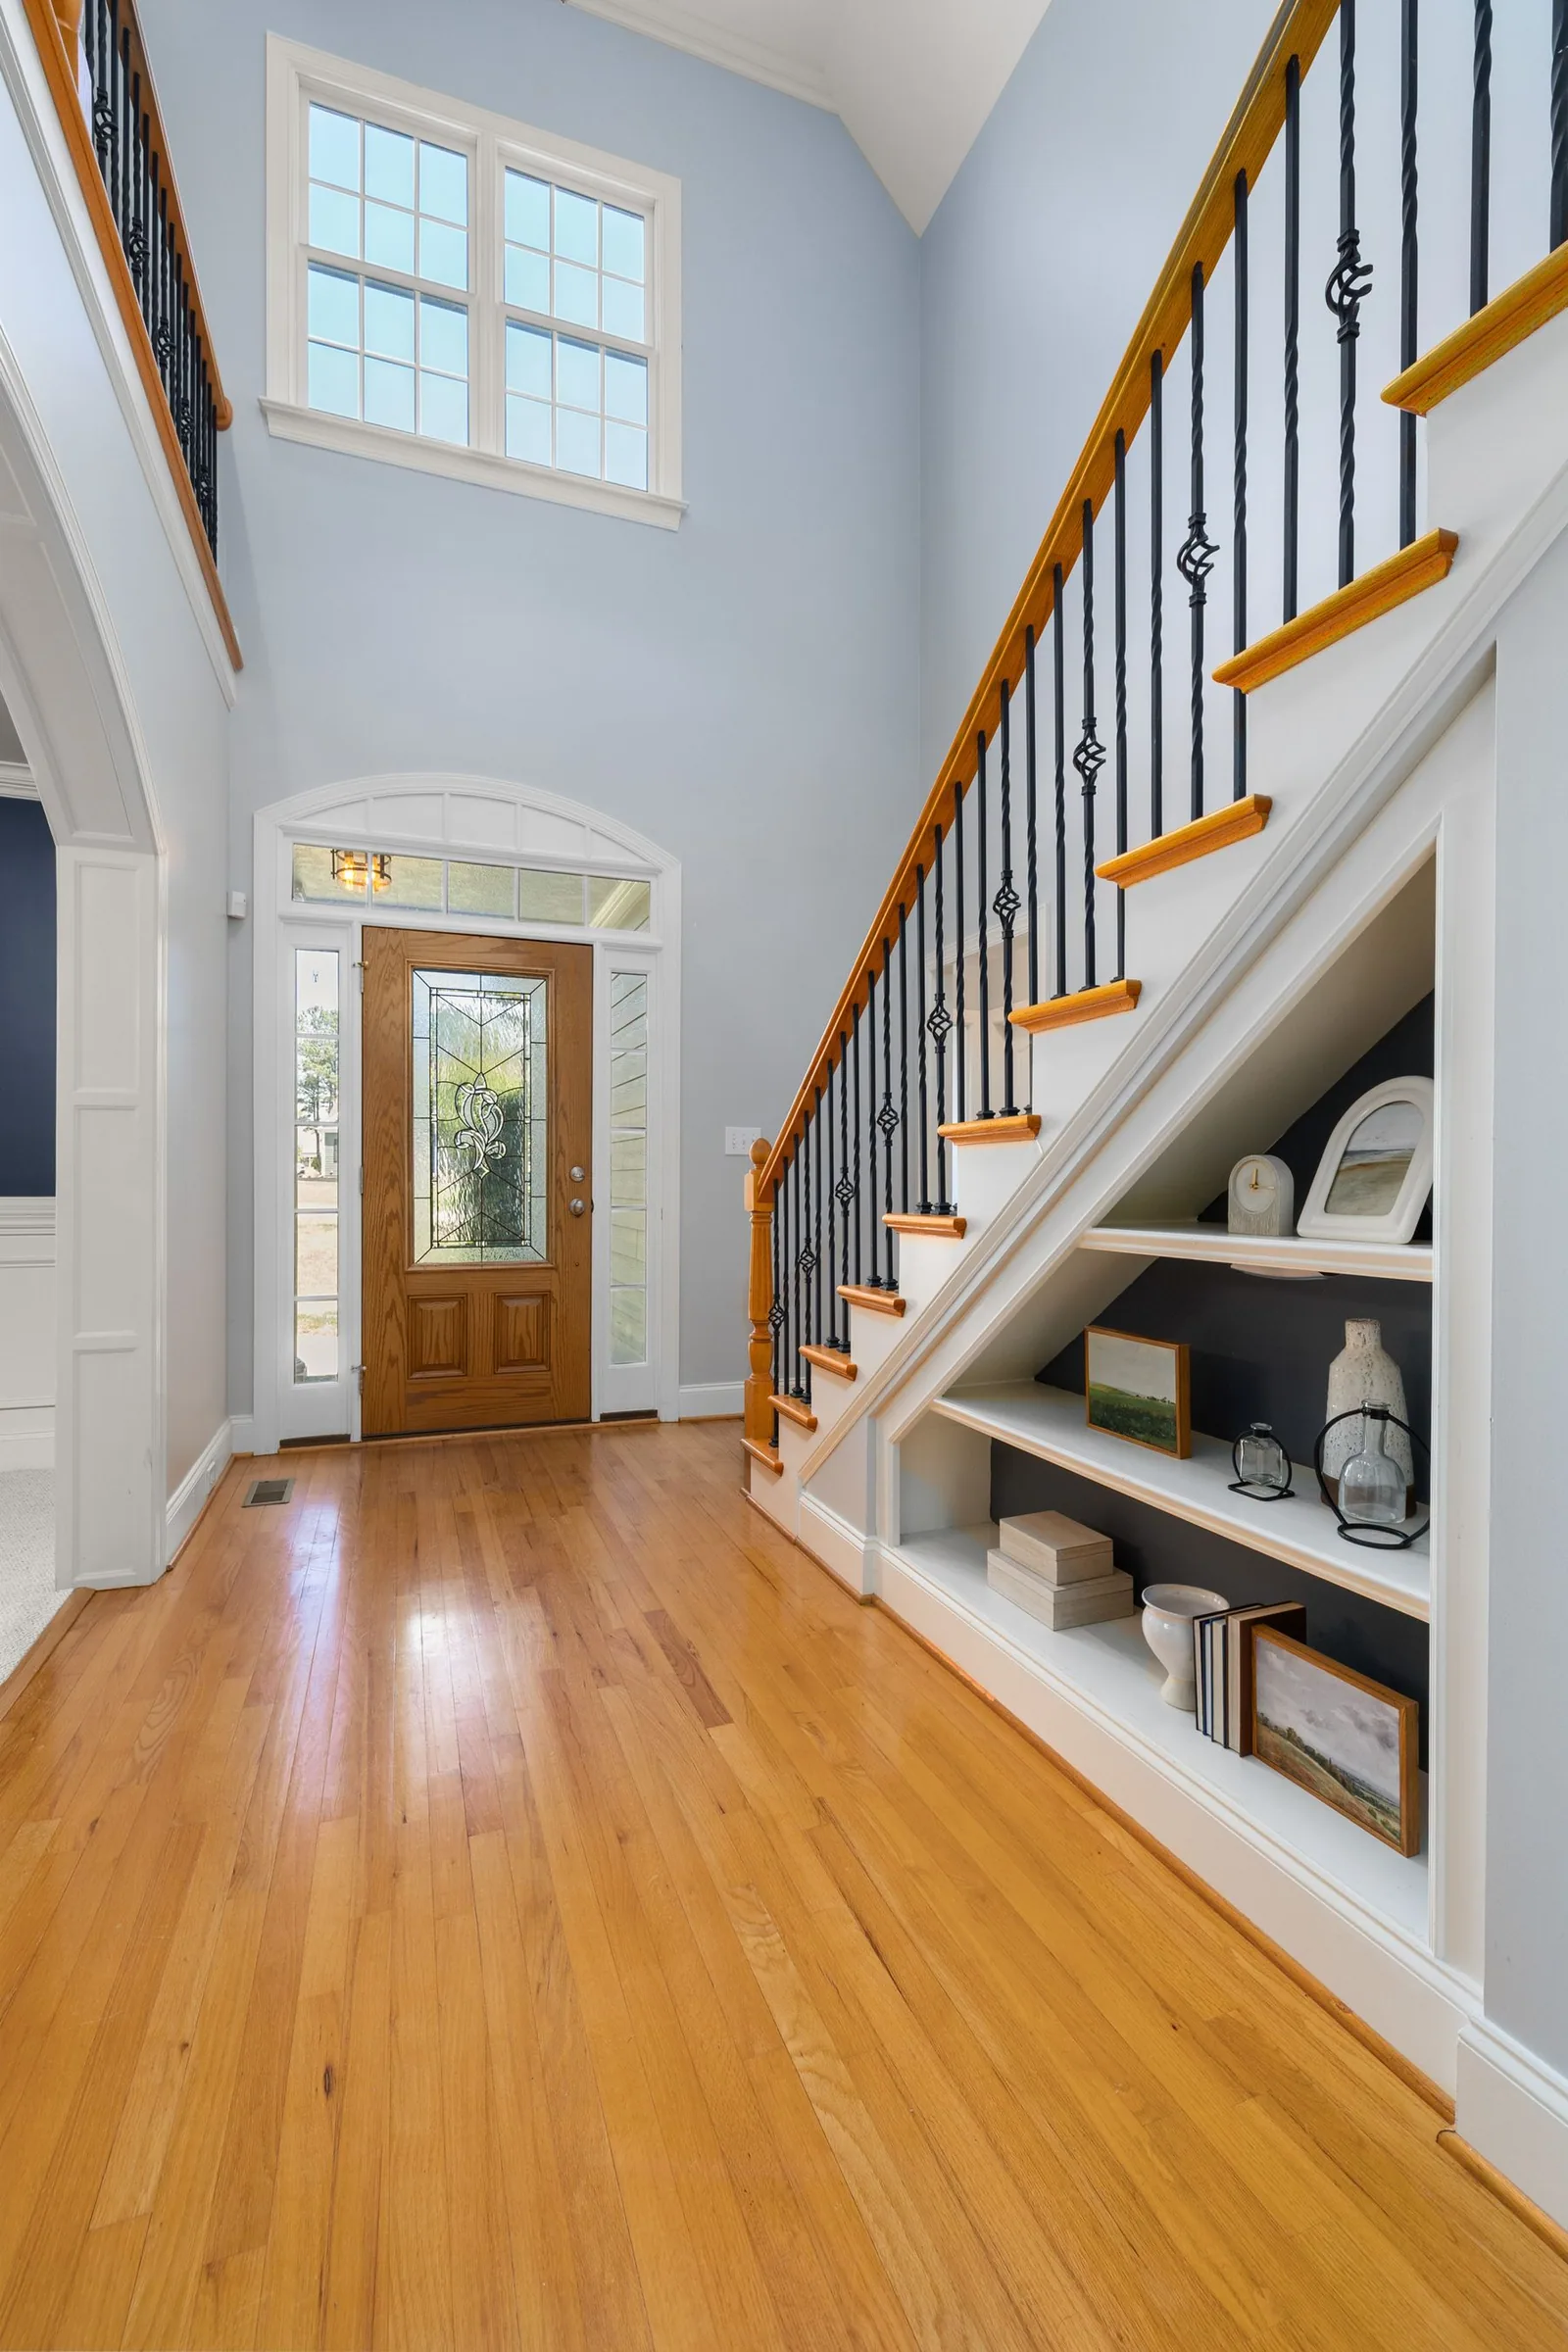
A. Atelier
Warm, material, editorial. Laid out like a set of architect's sheets, with content placed off-centre and hairline rules doing the dividing.
Open Direction A
B. Blueprint
Graphic and technical. A drawing sheet: a measured grid behind everything, crop ticks, monospace dimensions, and one red used the way an architect marks up a print.
Open Direction BScroll the section
On either homepage, the drawn section is operated by scrolling. The doors open, the cabin rises inside the staircase footprint, the openings close behind it.
Everything is placeholder
No Elevante photography, customers or installations exist yet. Every photo, testimonial, project and installer is a marked stand-in.
Reduced motion
Turn on reduced motion in your system settings and the whole animation layer collapses to static, with the drawing becoming a plain diagram.